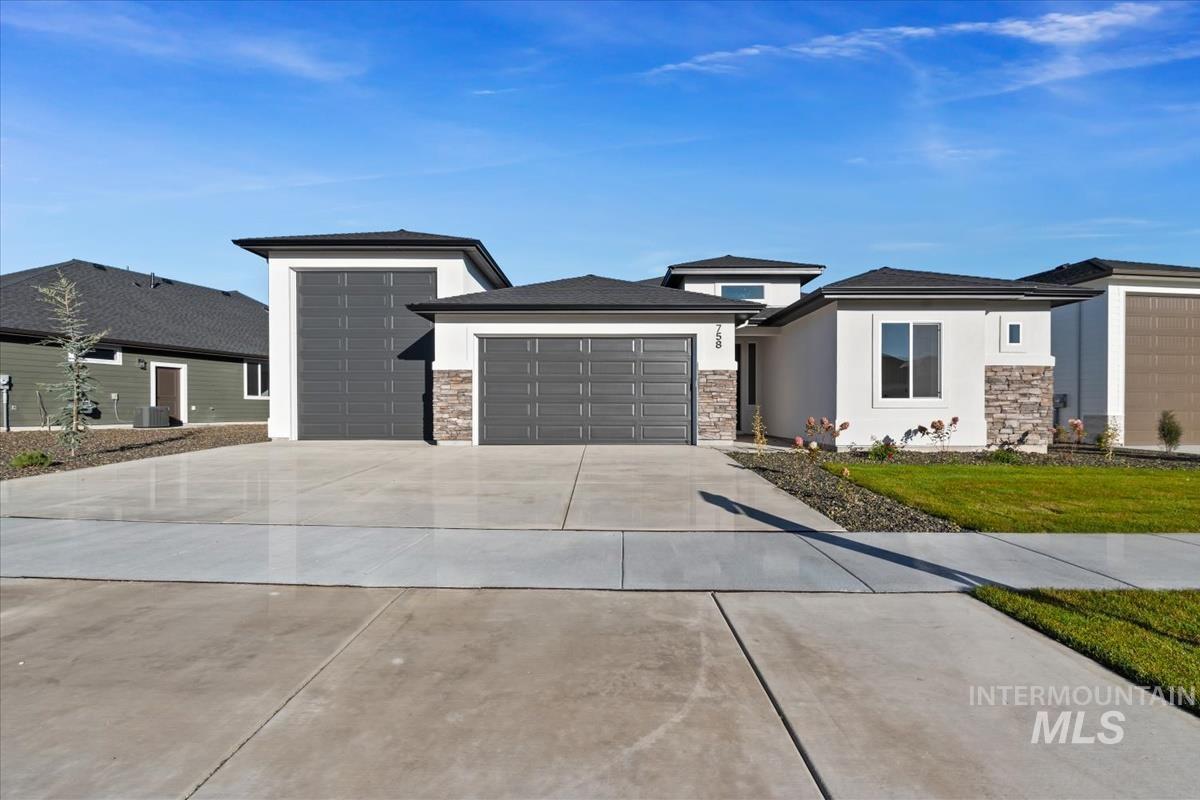
Modern white home with stone accents, three-car garage, and wide concrete driveway.
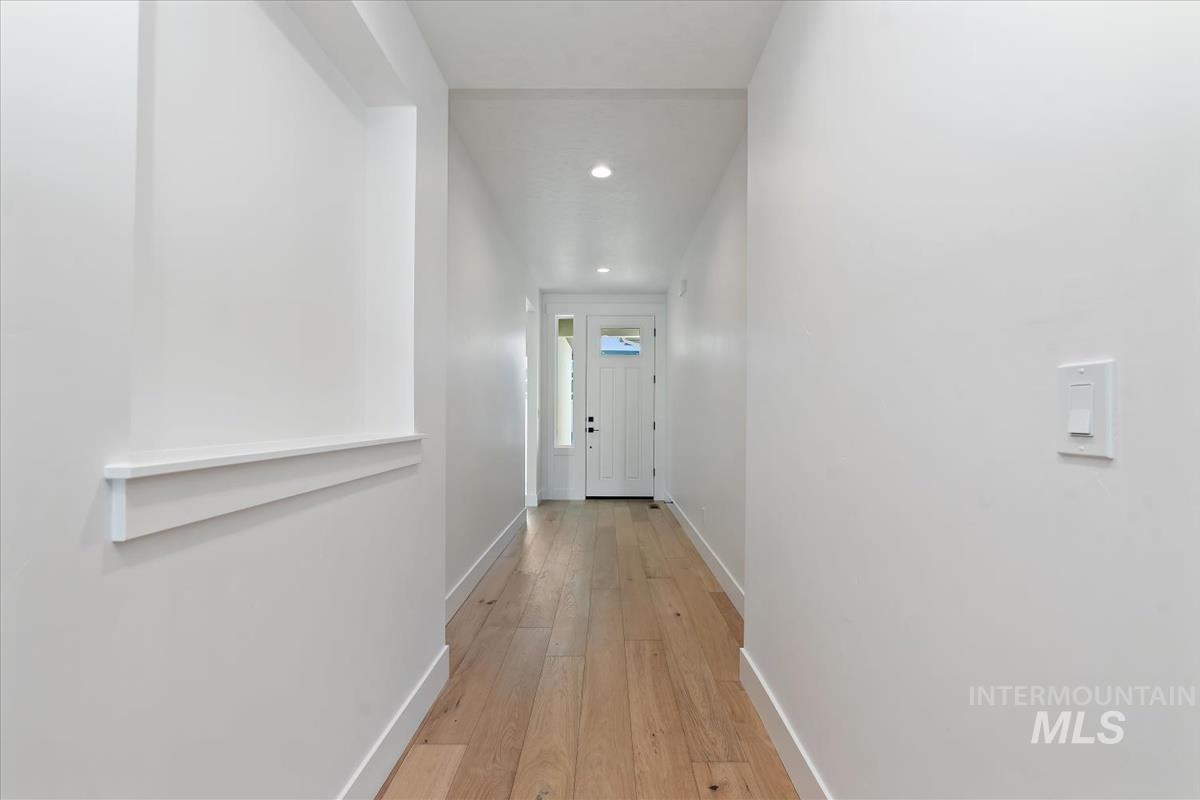
White entry hallway with wood plank flooring and a paneled front door.
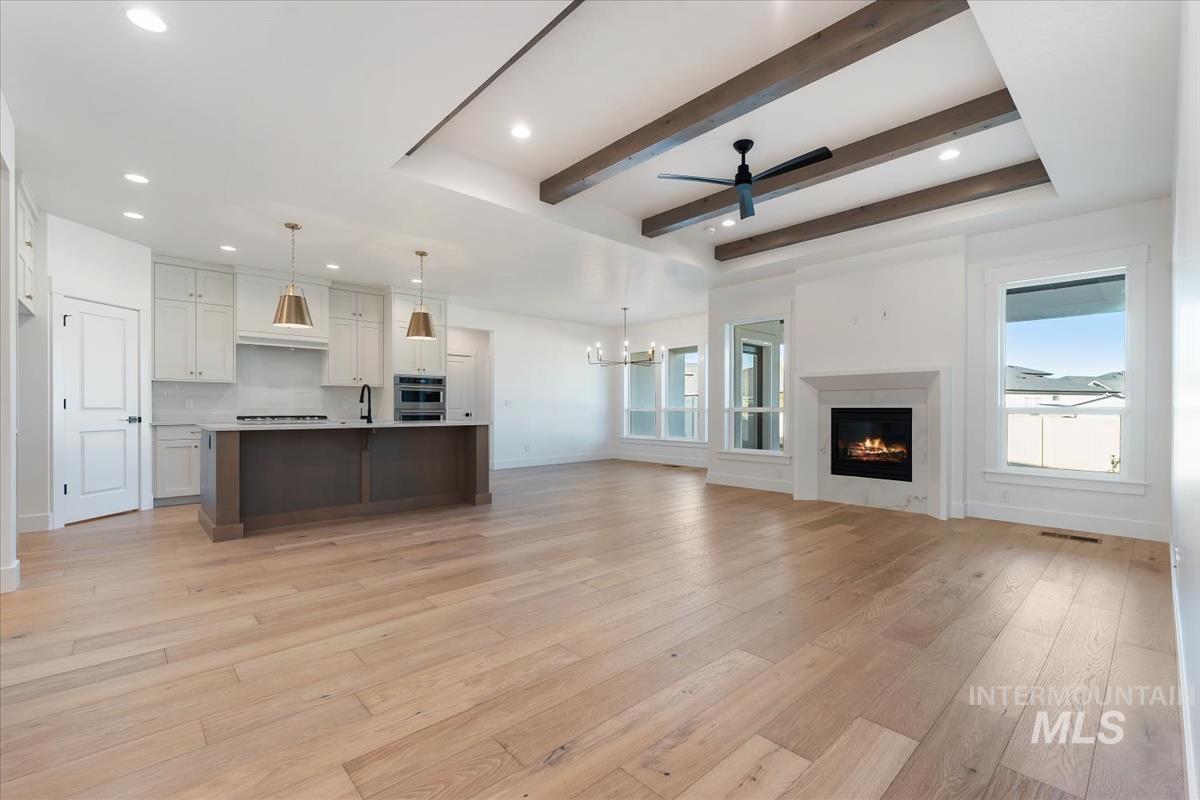
Open-plan kitchen and living area with a dark island, exposed beams, and a lit fireplace.
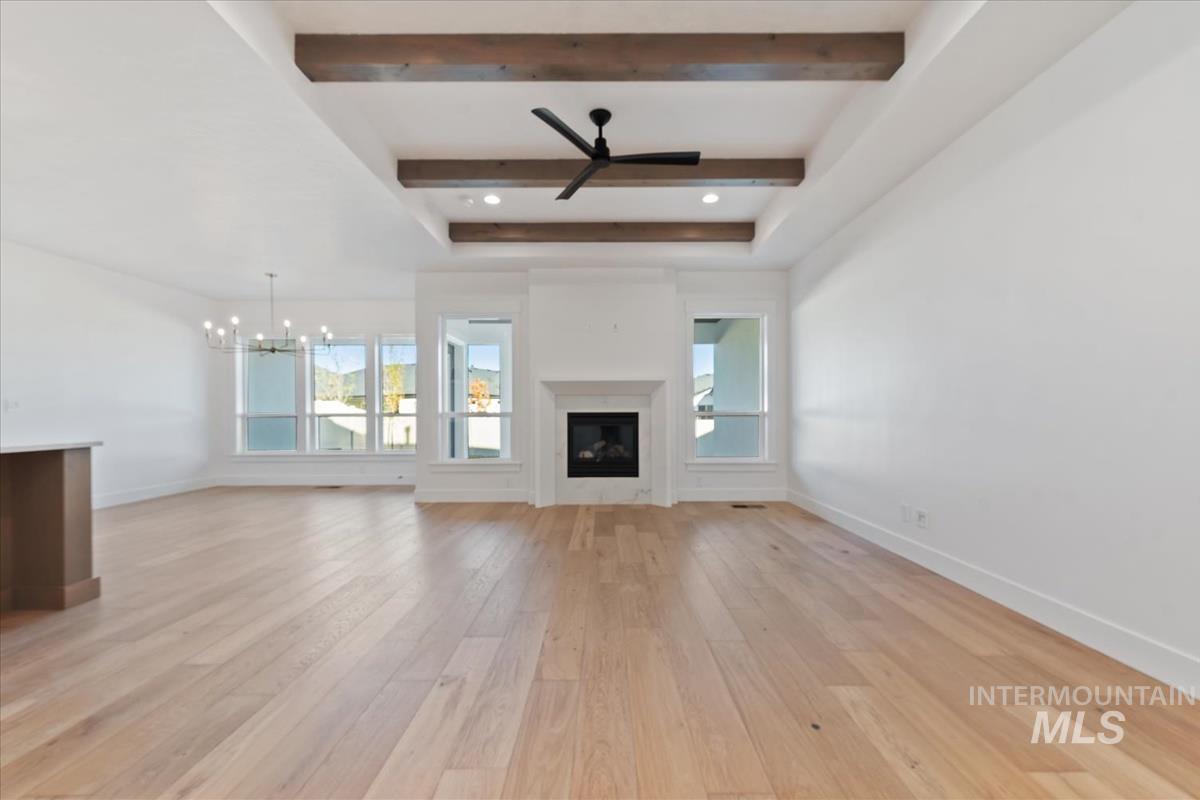
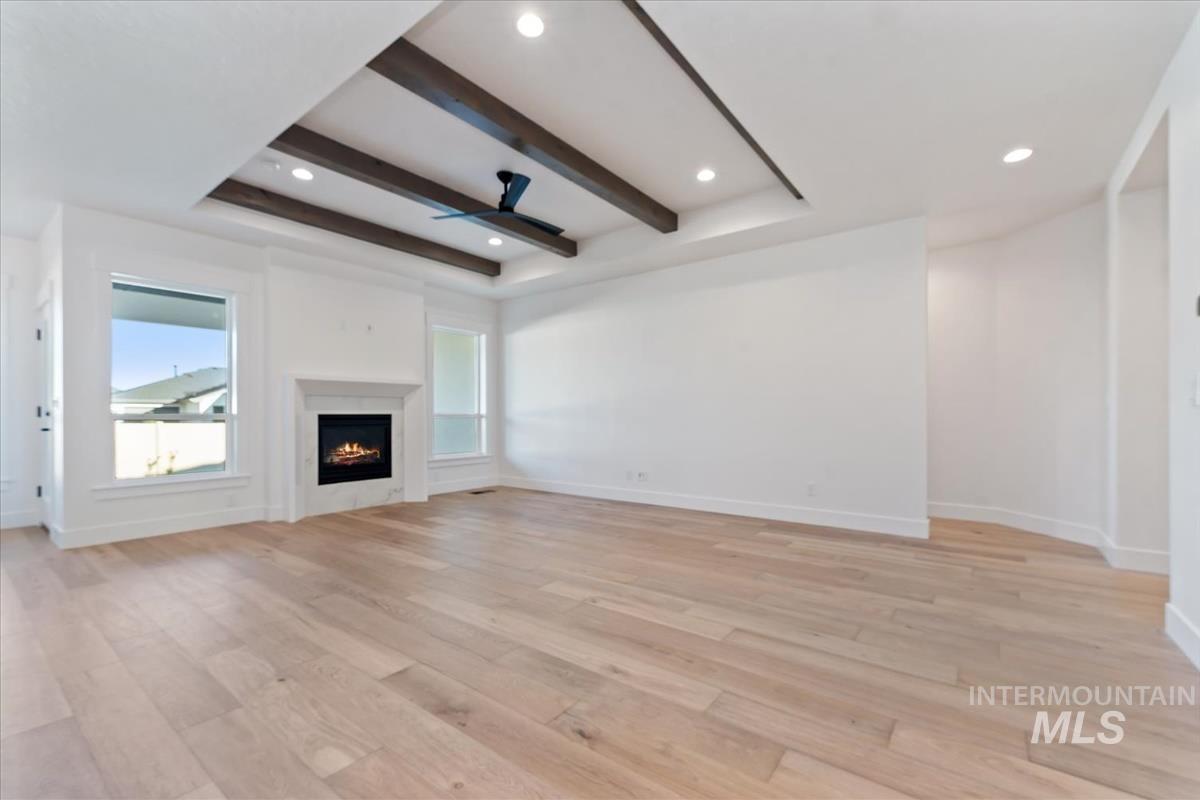
Empty living room with a white fireplace, wood floors, and exposed ceiling beams.
Empty living room with a fireplace, light wood floors, and dark ceiling beams.
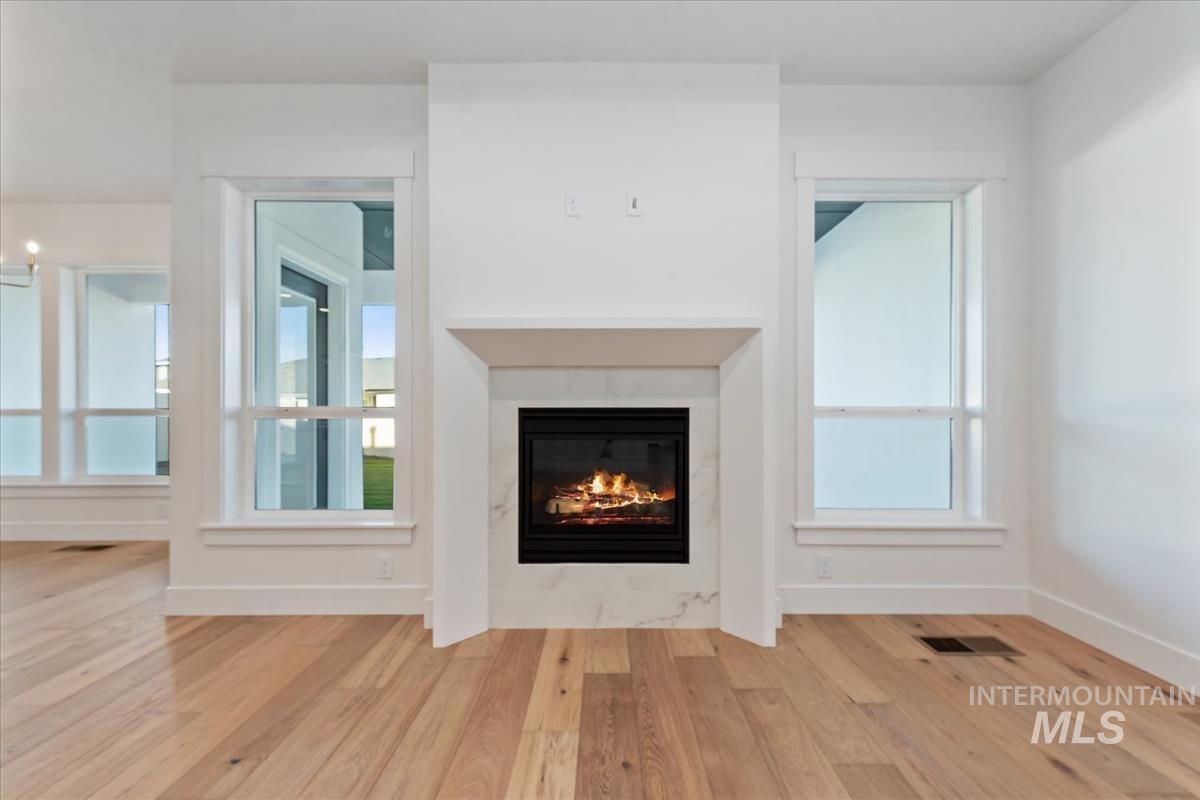
Vacant living room with a gas fireplace, white mantel, tall windows, and light wood floors.
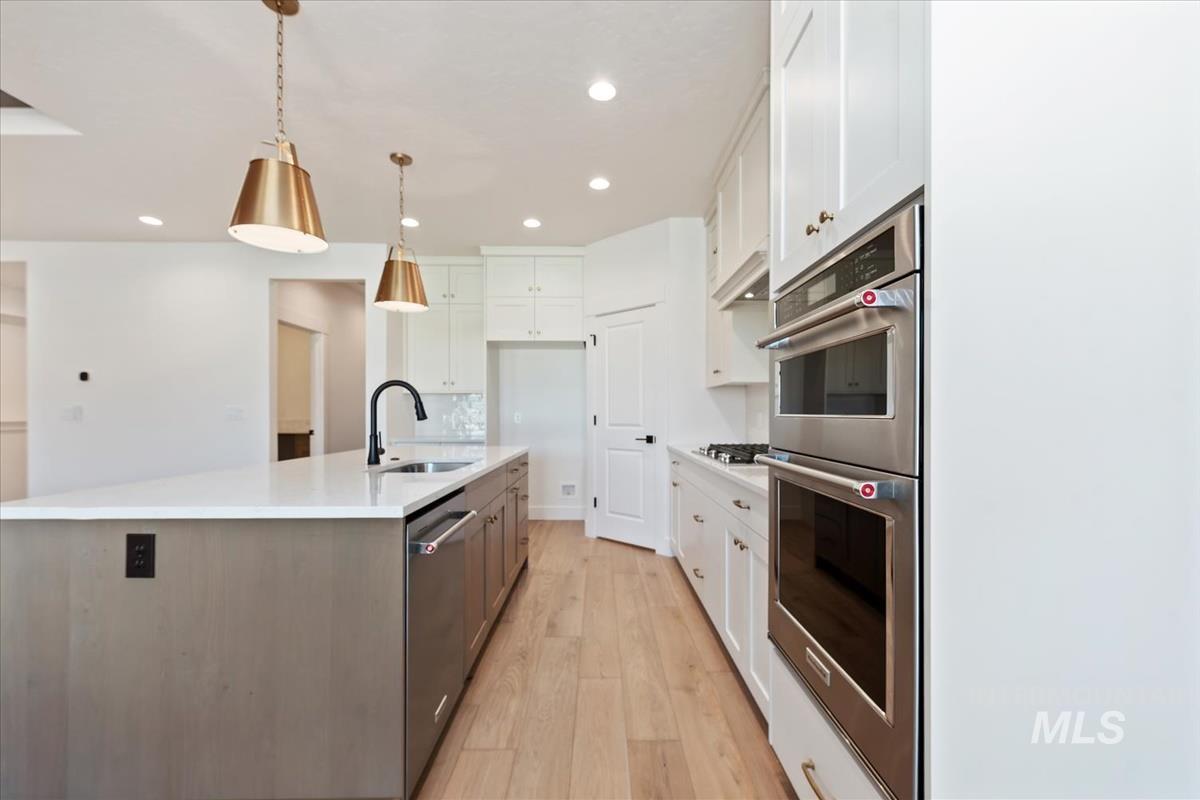
Modern kitchen with a large dark-wood island, white cabinetry, and stainless steel double ovens.
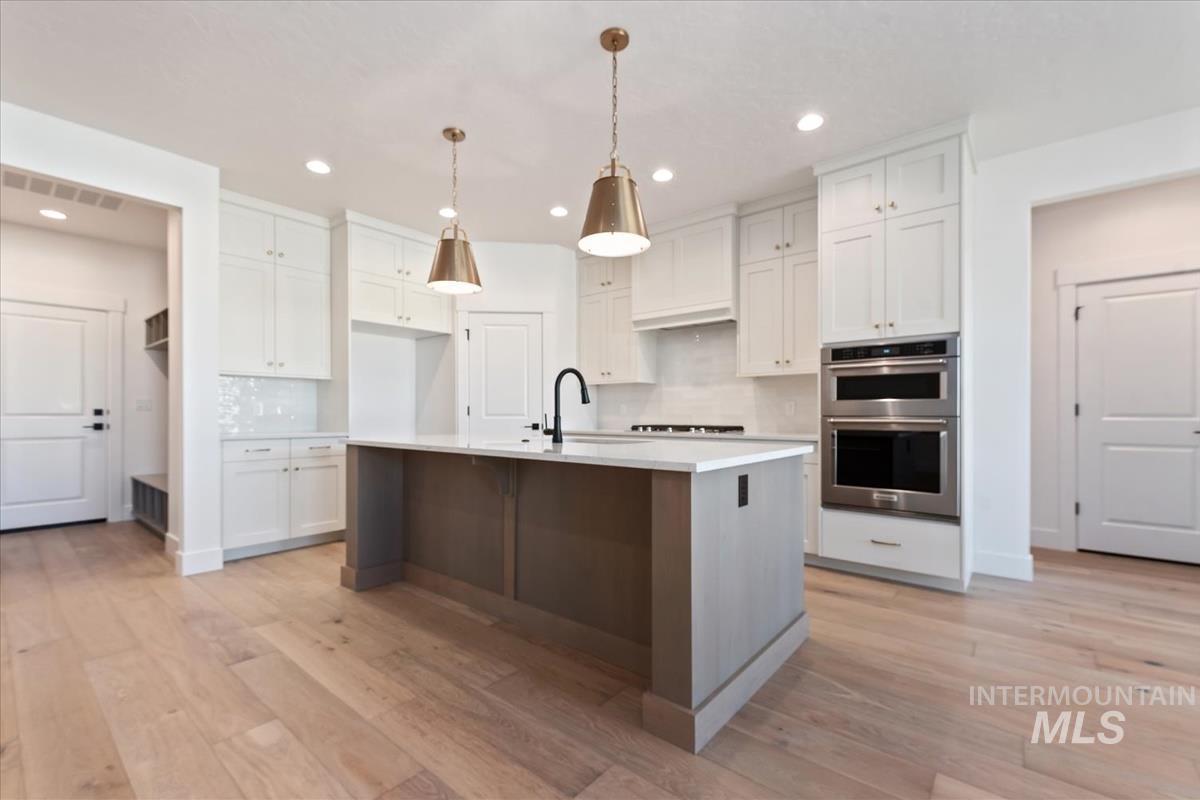
Kitchen with a large dark wood island, white cabinets, pendant lights, and double wall ovens.
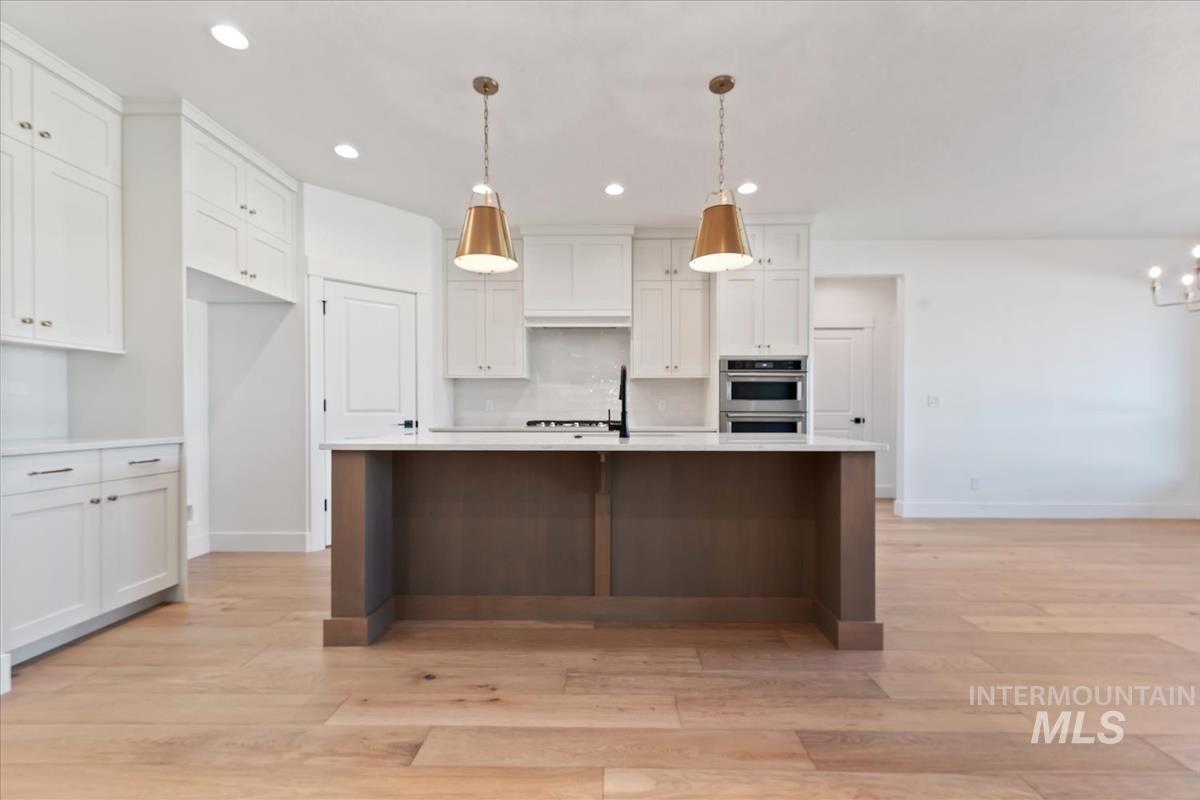
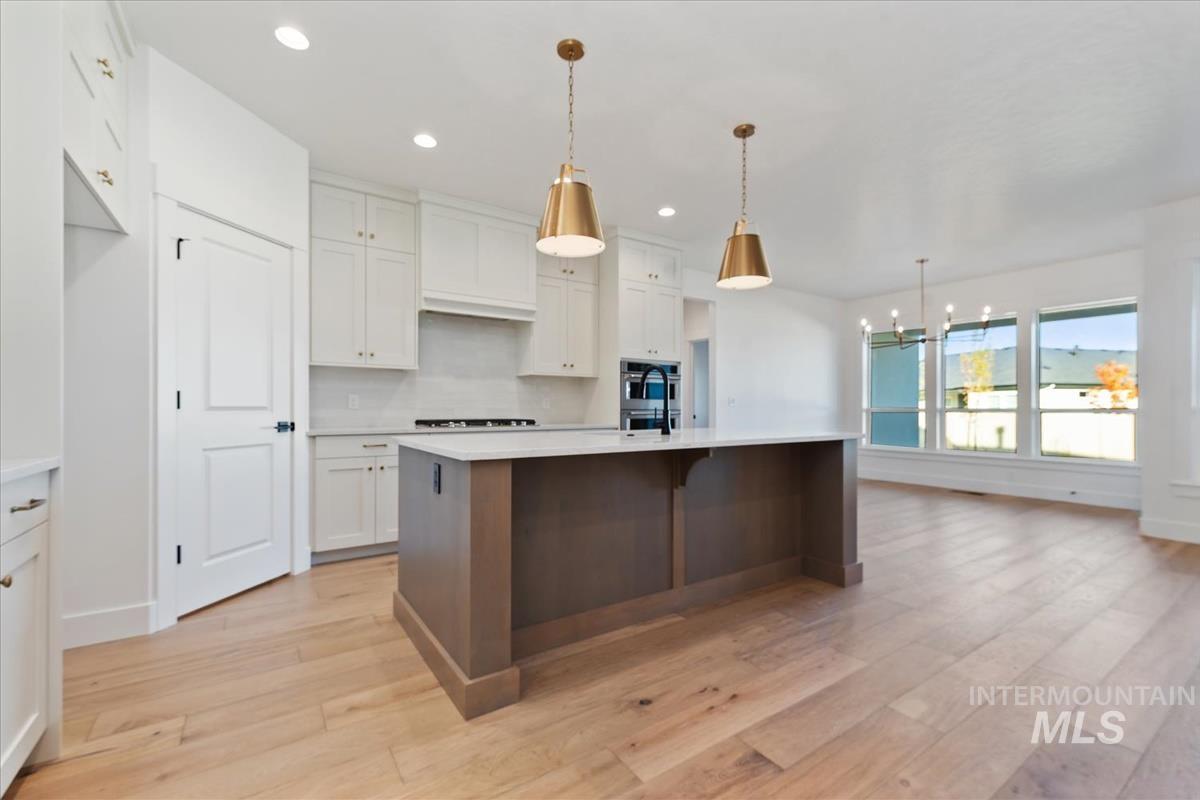
Open kitchen with a large dark wood island, white cabinets, and gold pendant lights.
Kitchen with a large white island, black faucet, and stainless steel double wall ovens.
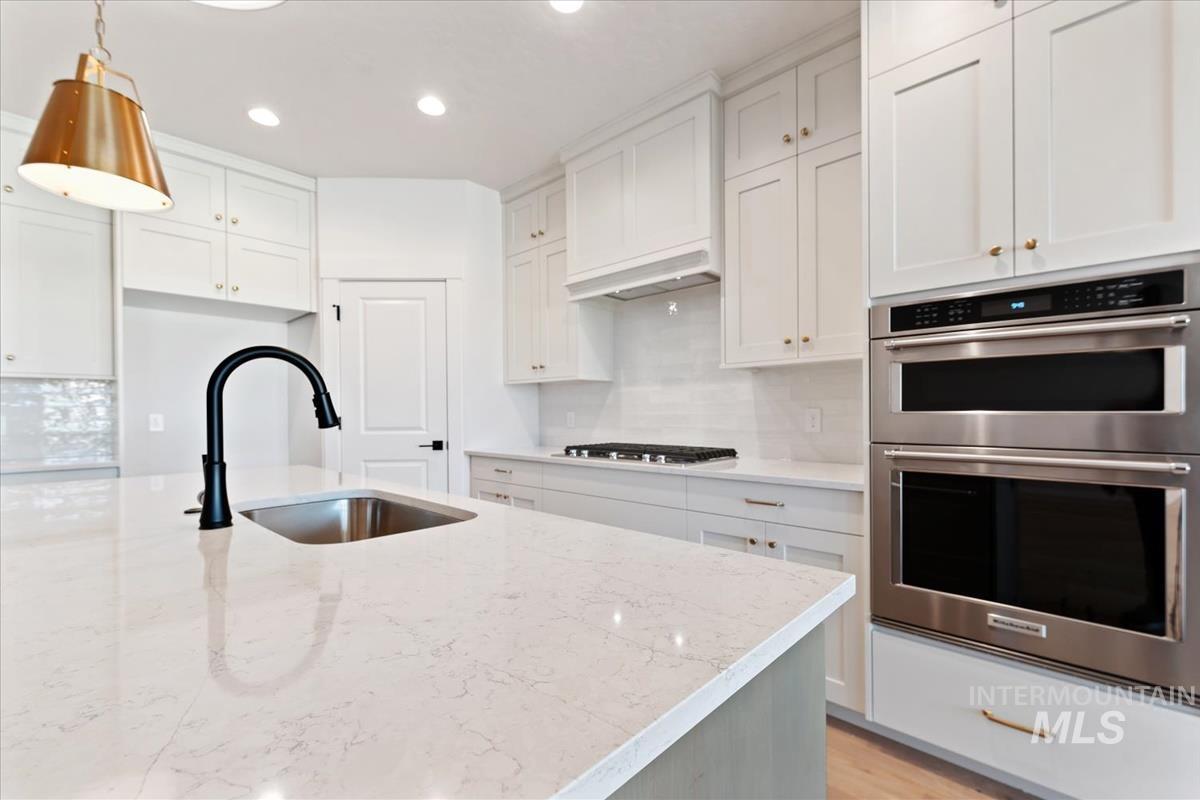
Modern white kitchen with a large stone island, black faucet, gas cooktop, and stainless steel double ovens.
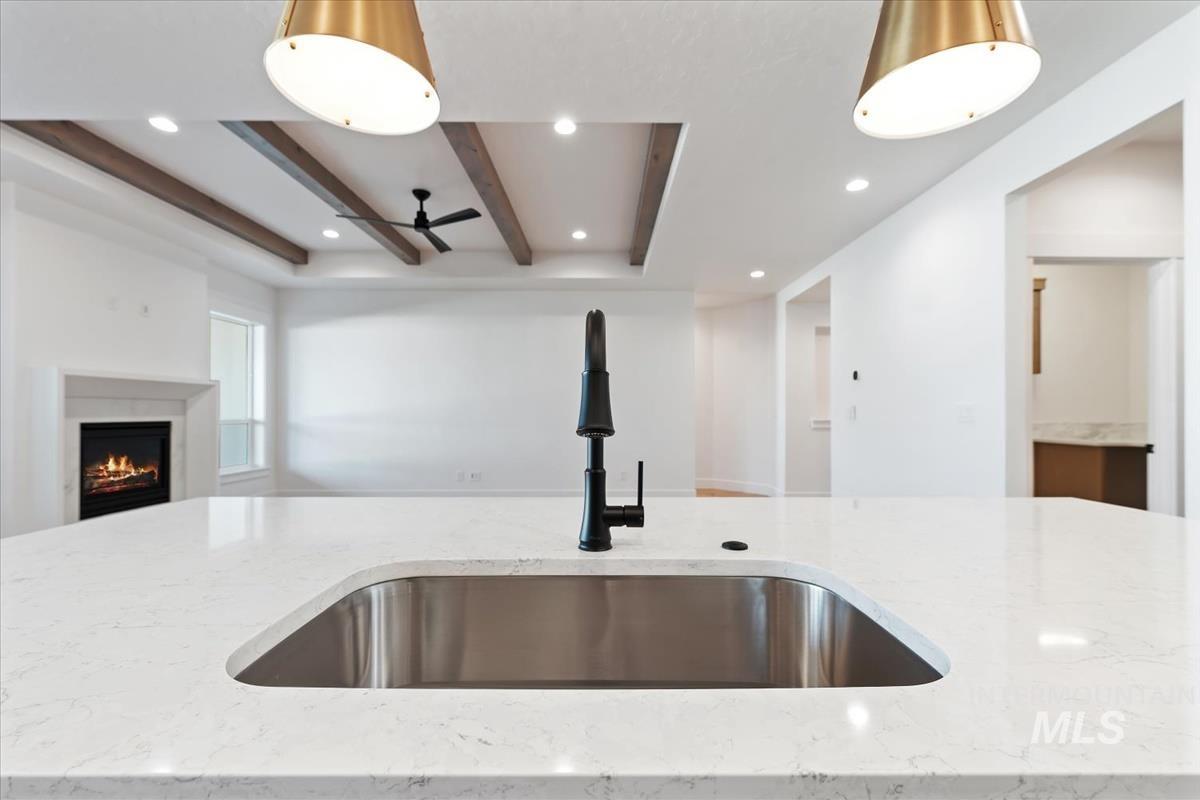
Kitchen island with a marble-look counter and stainless steel sink, facing a living area with a fireplace.
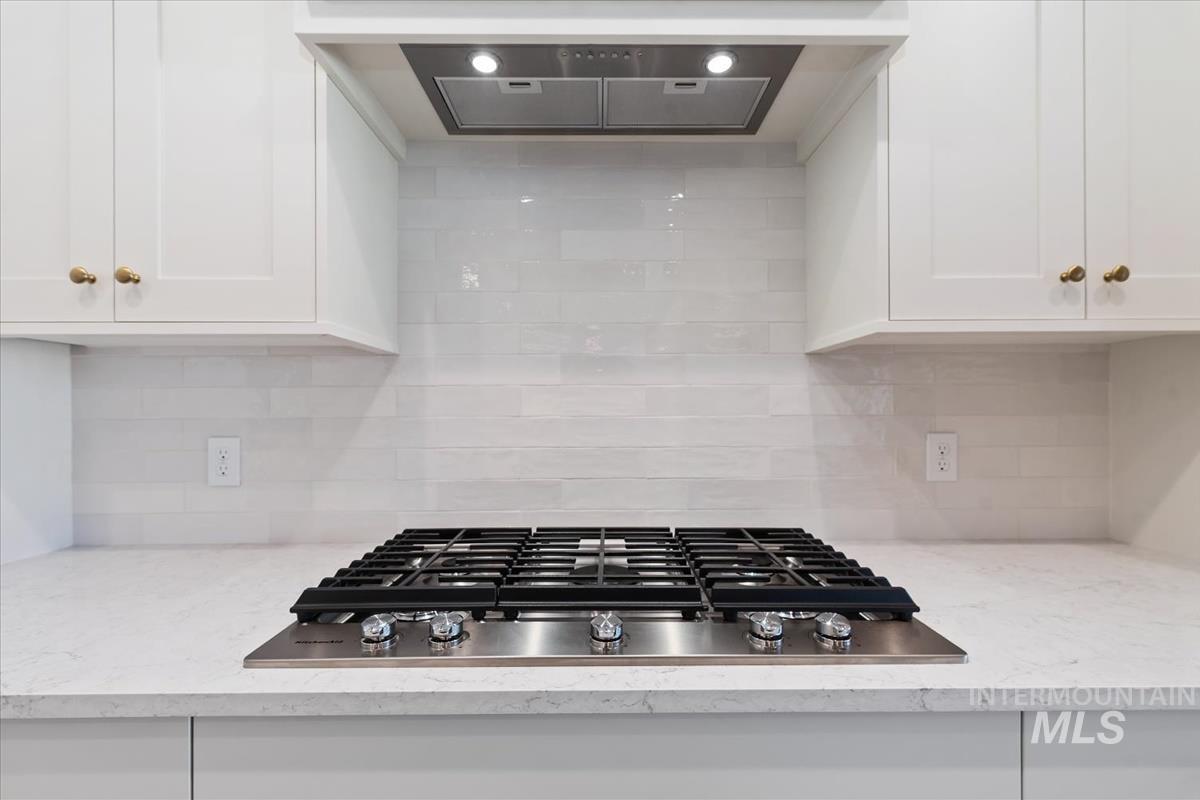
Kitchen cooktop beneath a stainless range hood, with white cabinetry and a glossy tile backsplash.
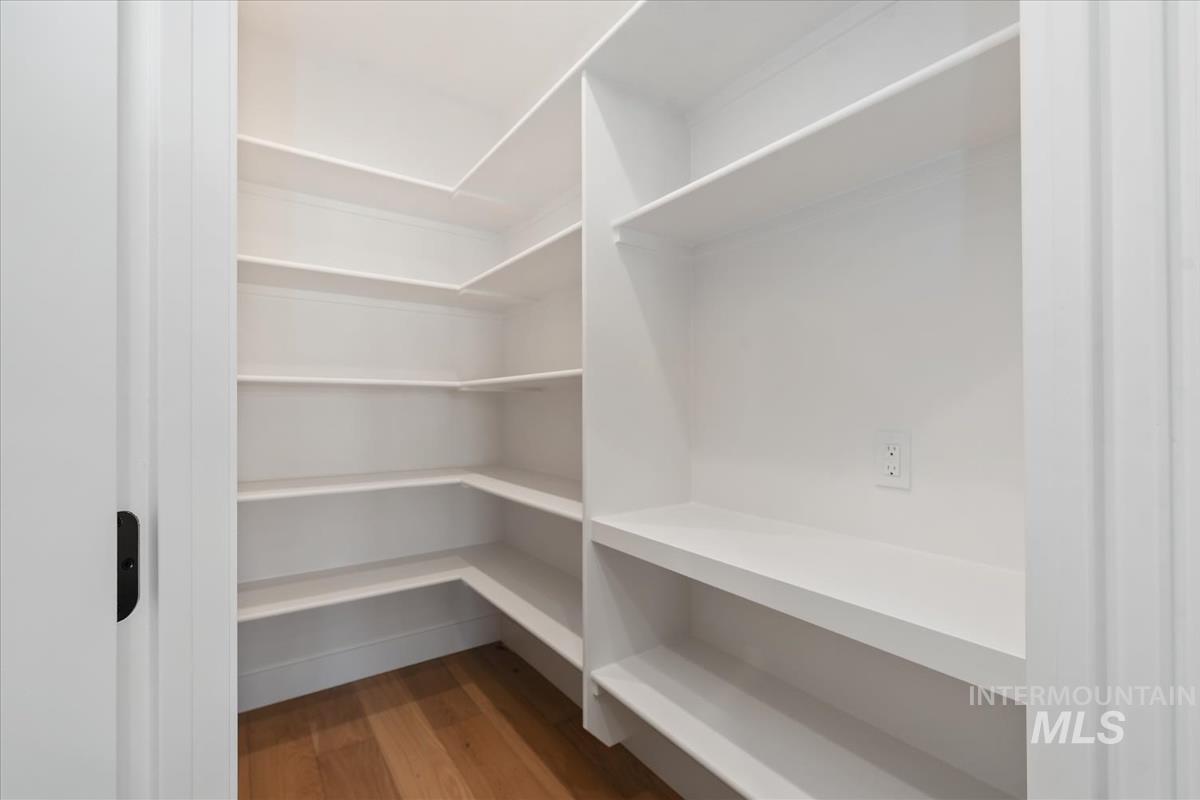
Walk-in pantry with white built-in shelves and a warm wood floor.
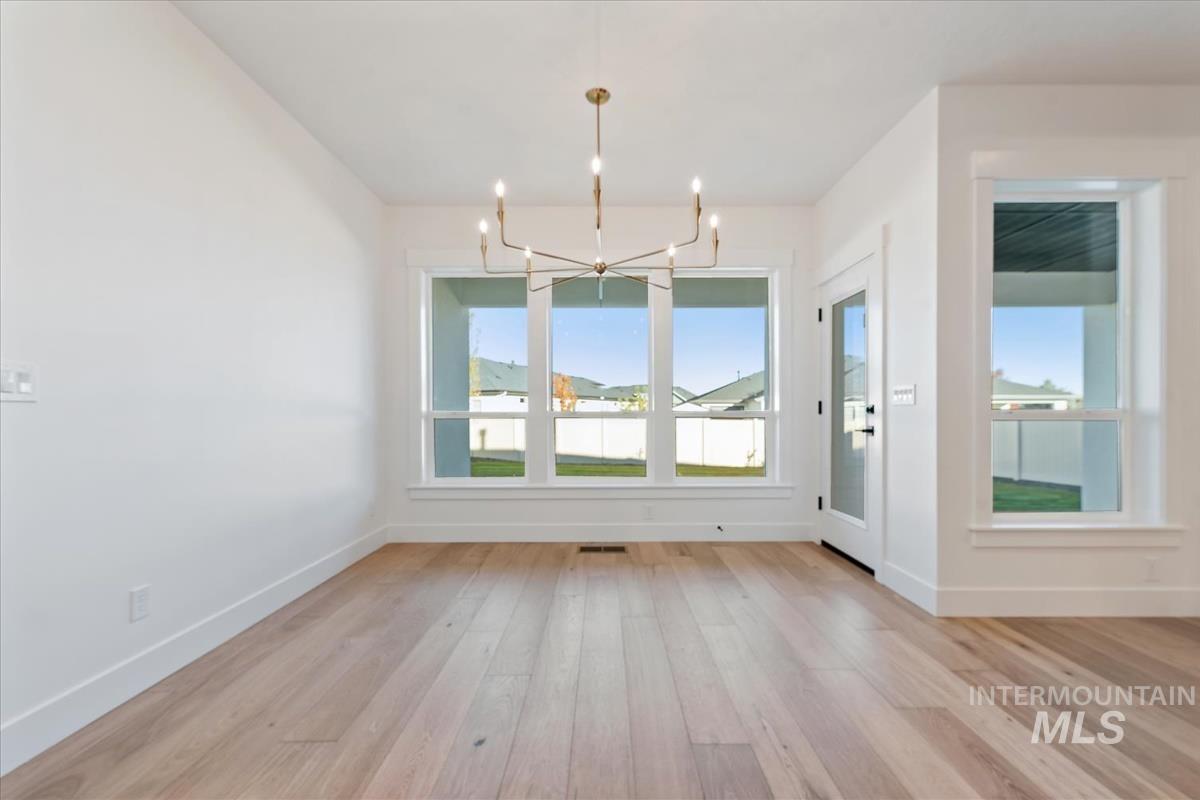
Vacant dining room with light wood floors, a branching chandelier, and large windows facing the yard.
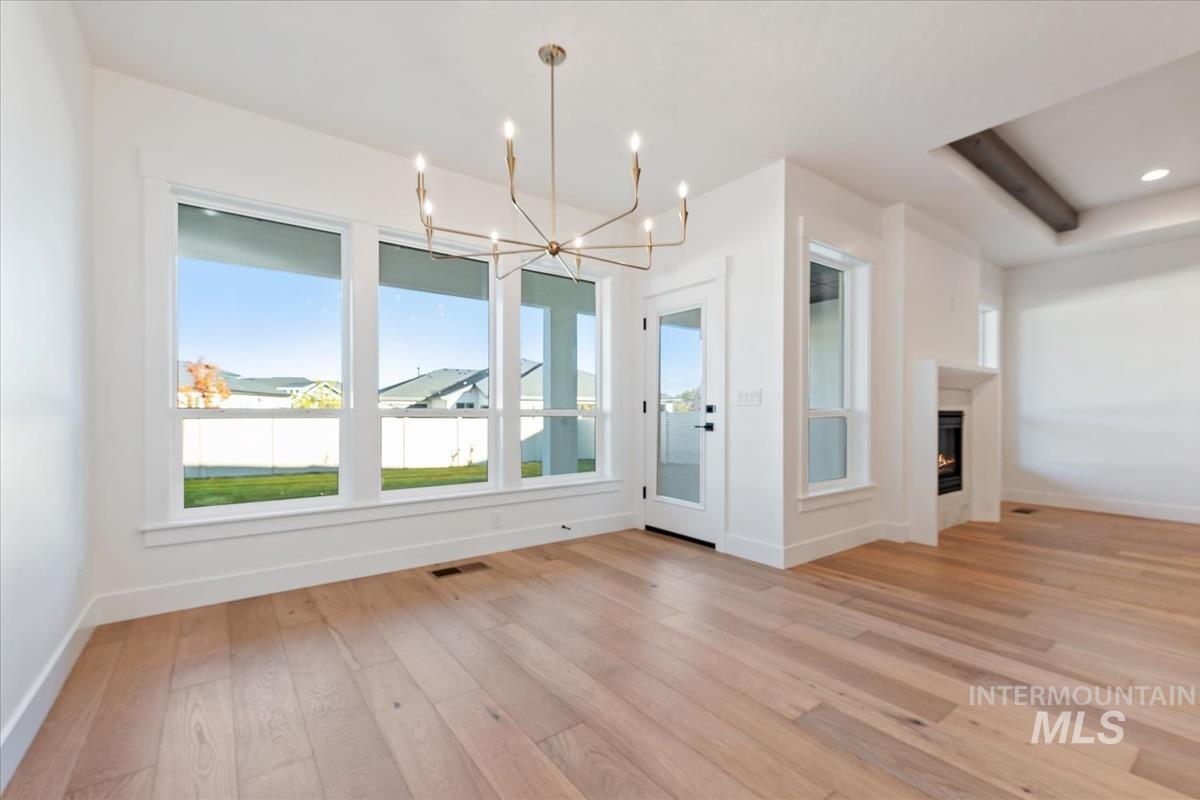
Vacant dining area with a brass chandelier, large windows, and light wood flooring.
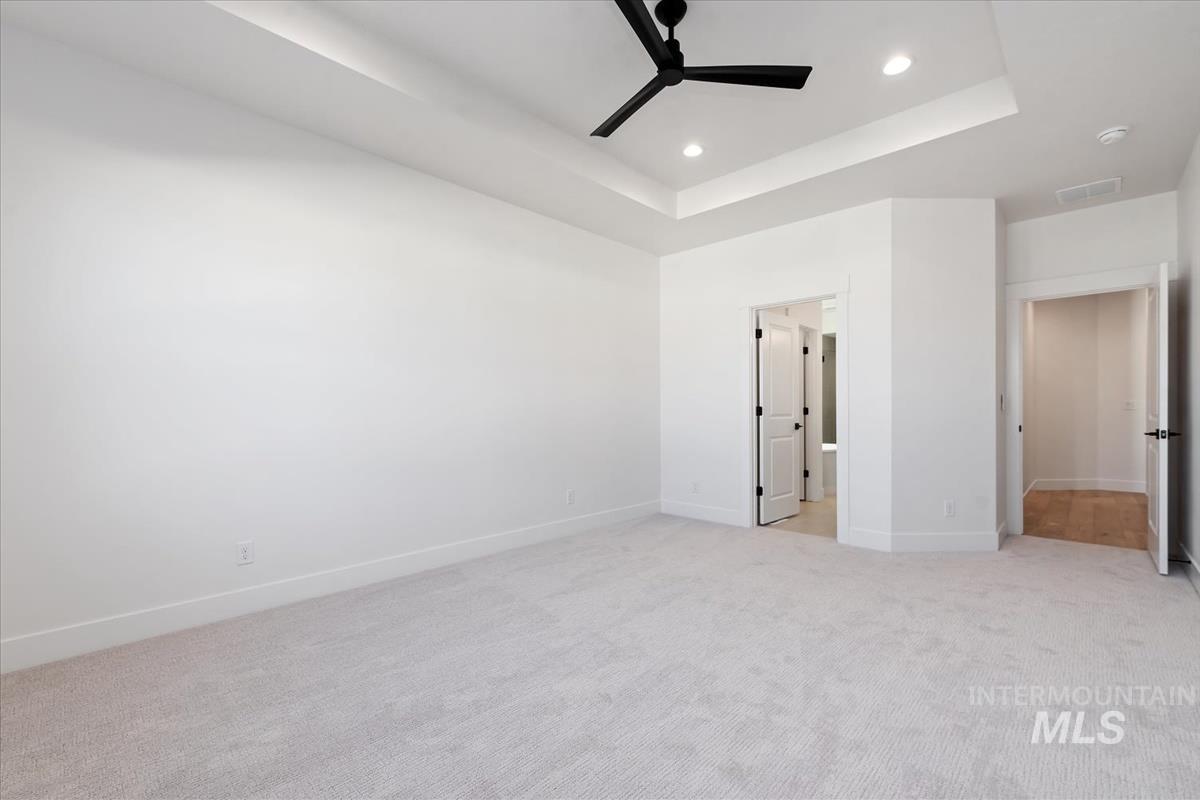
Empty bedroom with light carpet, a tray ceiling, and a black ceiling fan.
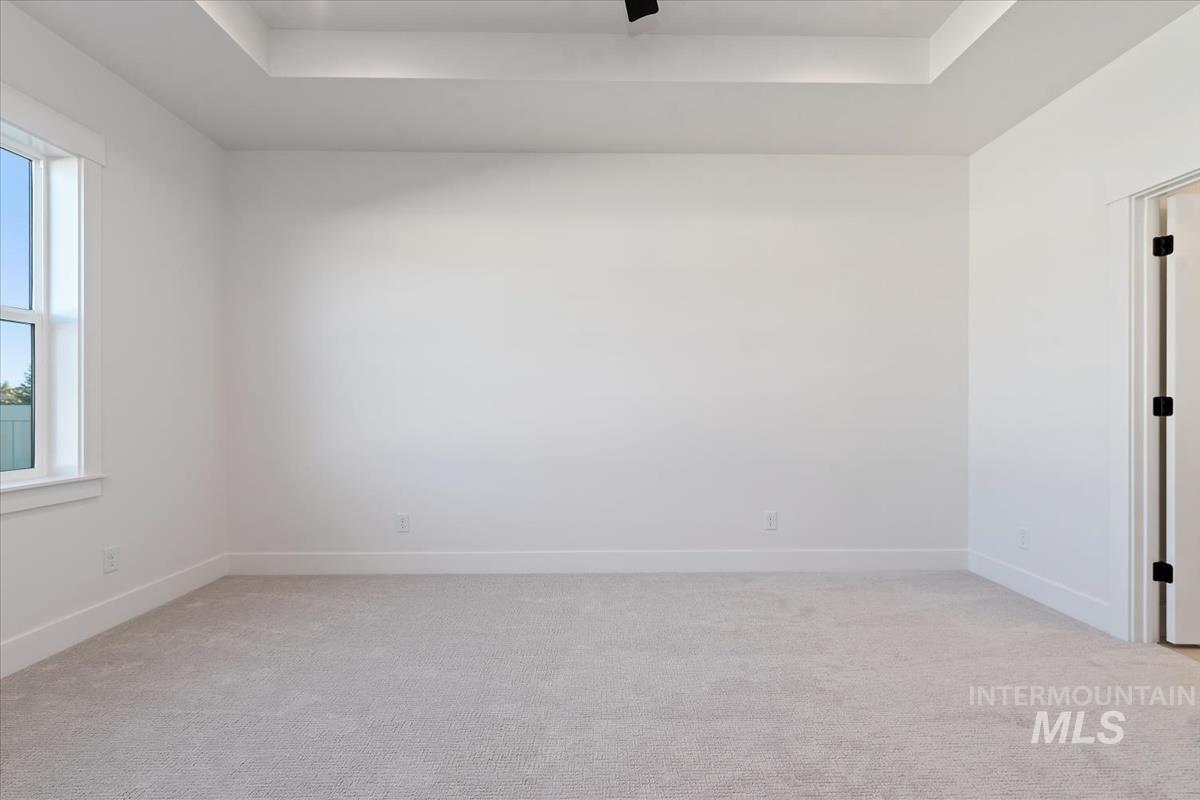
Empty carpeted bedroom with a large window and recessed tray ceiling.
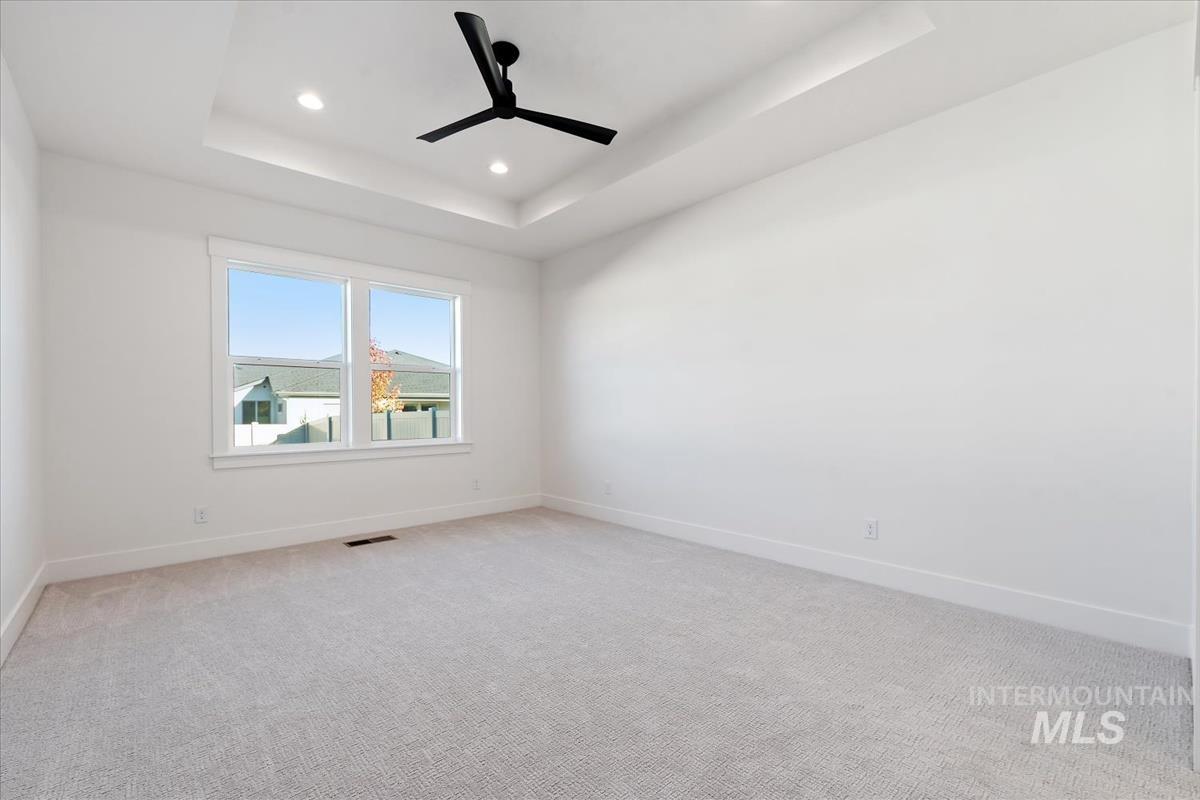
Vacant bedroom with a tray ceiling, black ceiling fan, and double window.
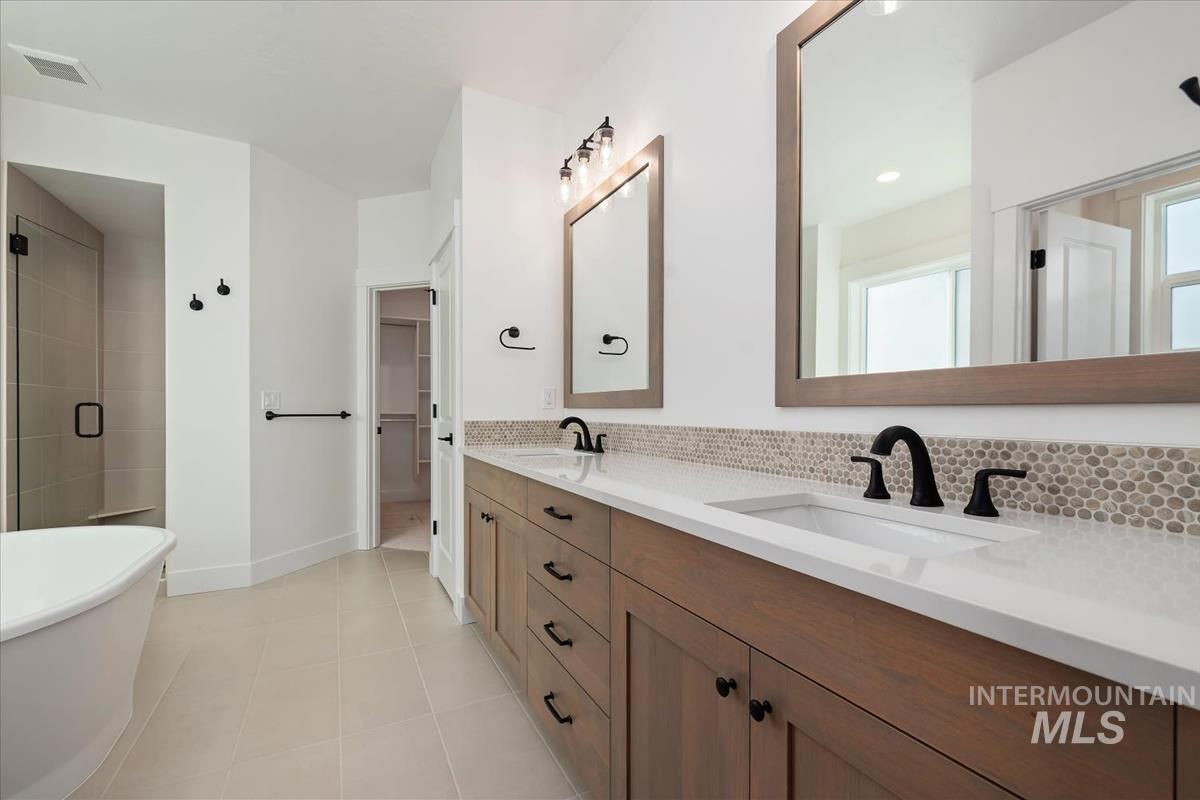
Bathroom with a double-sink wood vanity, patterned backsplash, glass shower, and freestanding tub.
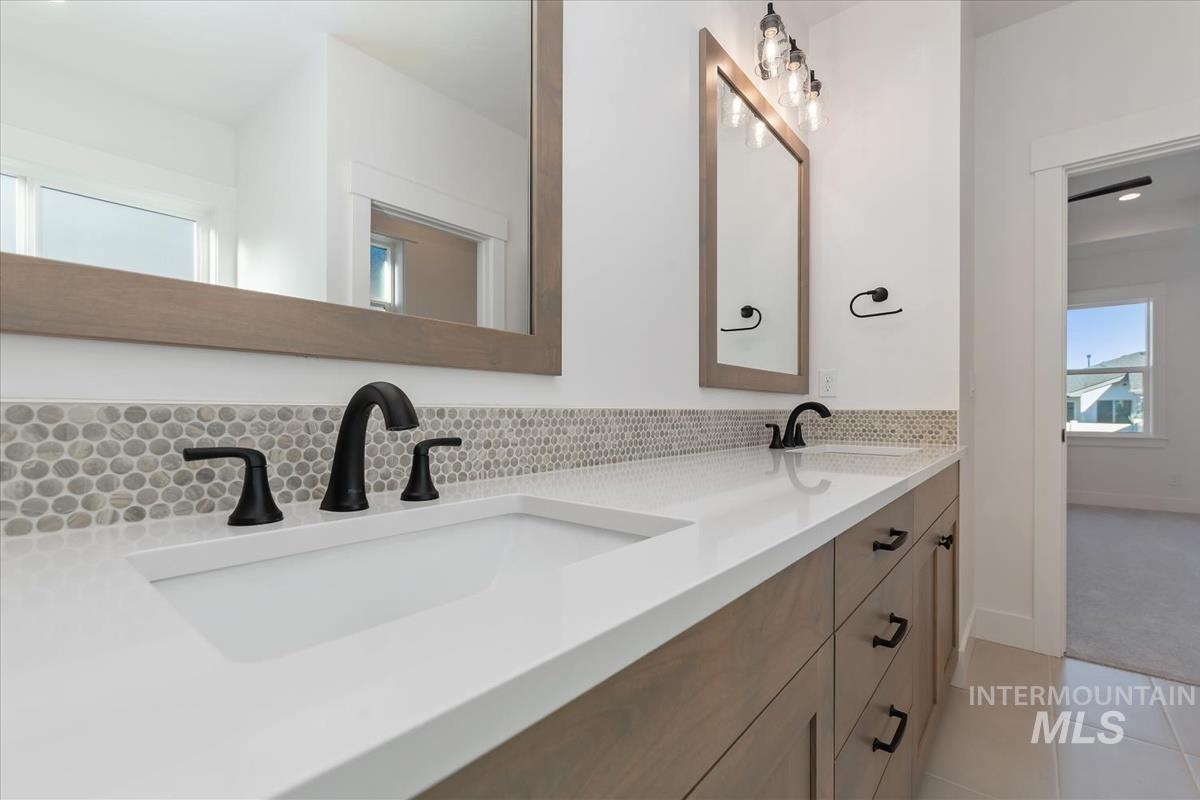
Bathroom double vanity with wood cabinetry, black faucets, and a round mosaic backsplash.
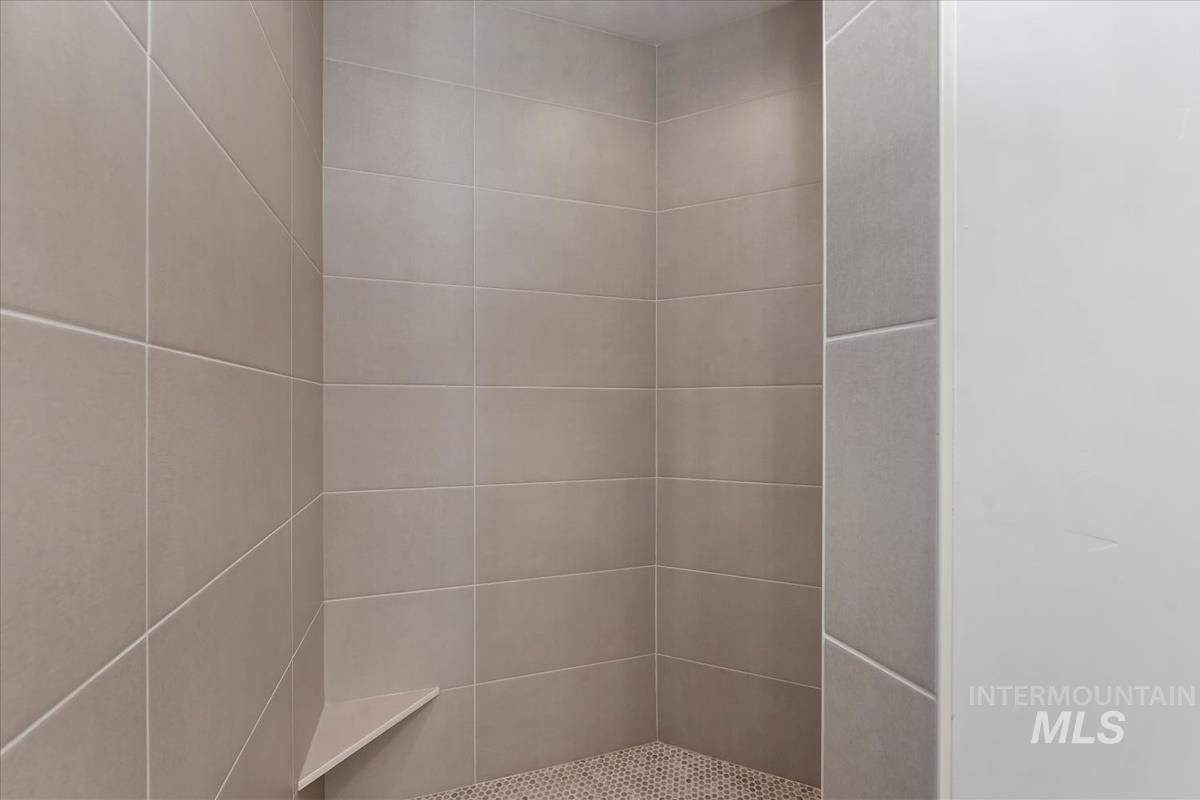
Walk-in shower with beige tile walls, a mosaic floor, and a triangular corner shelf.
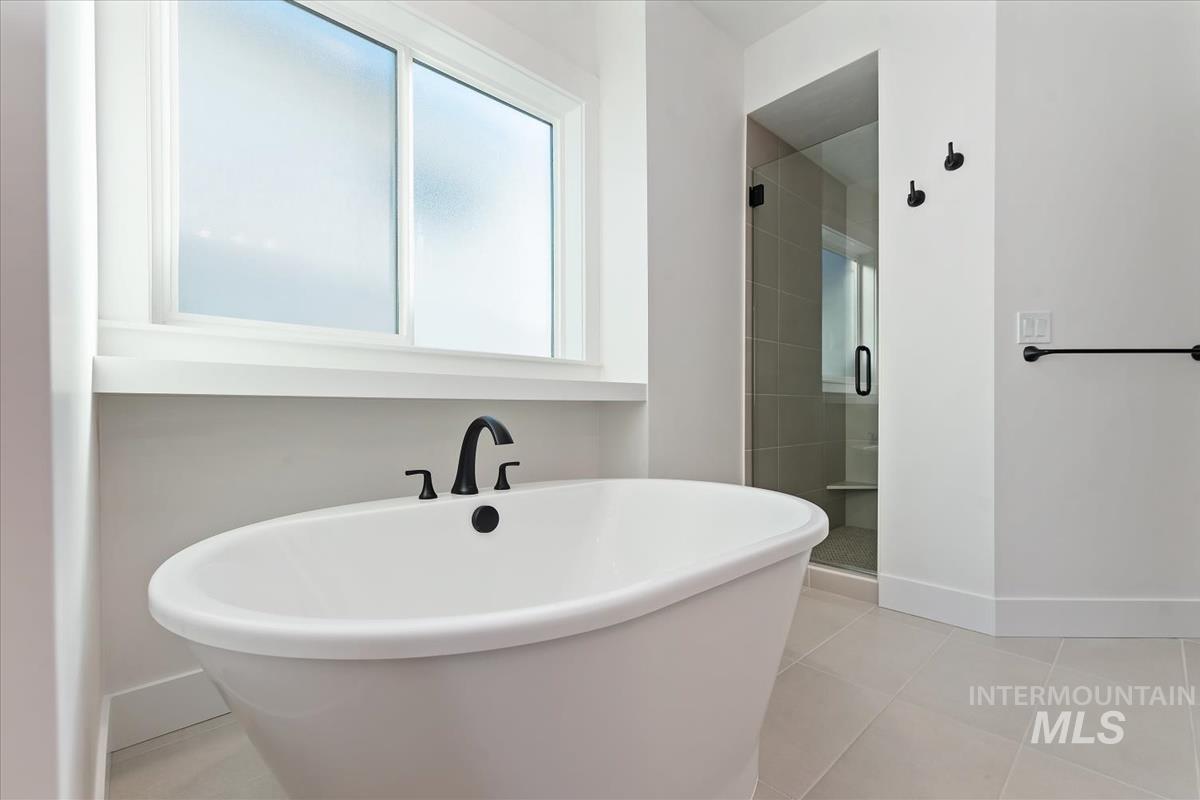
Modern bathroom with a freestanding tub beneath a large window and a glass-enclosed shower.
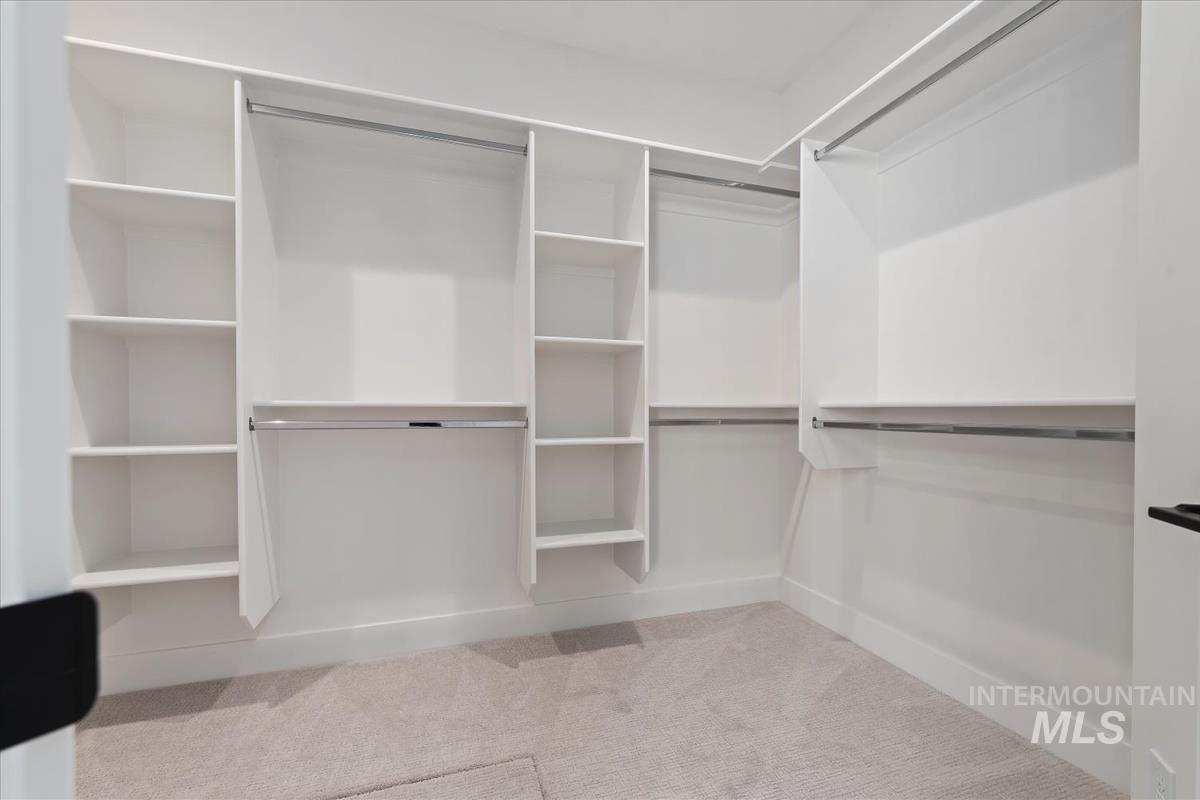
Walk-in closet with white built-in shelves and hanging rods over beige carpet.
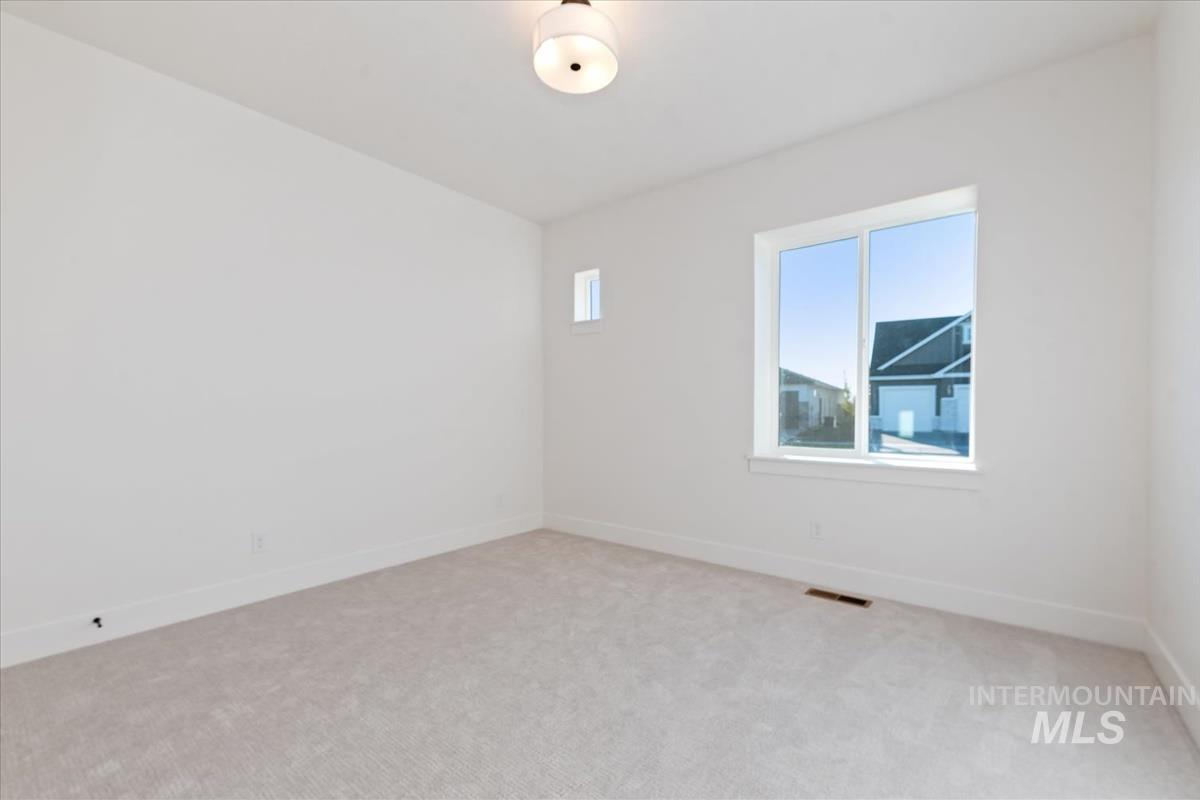
Empty carpeted room with white walls, a ceiling light, and a large window.
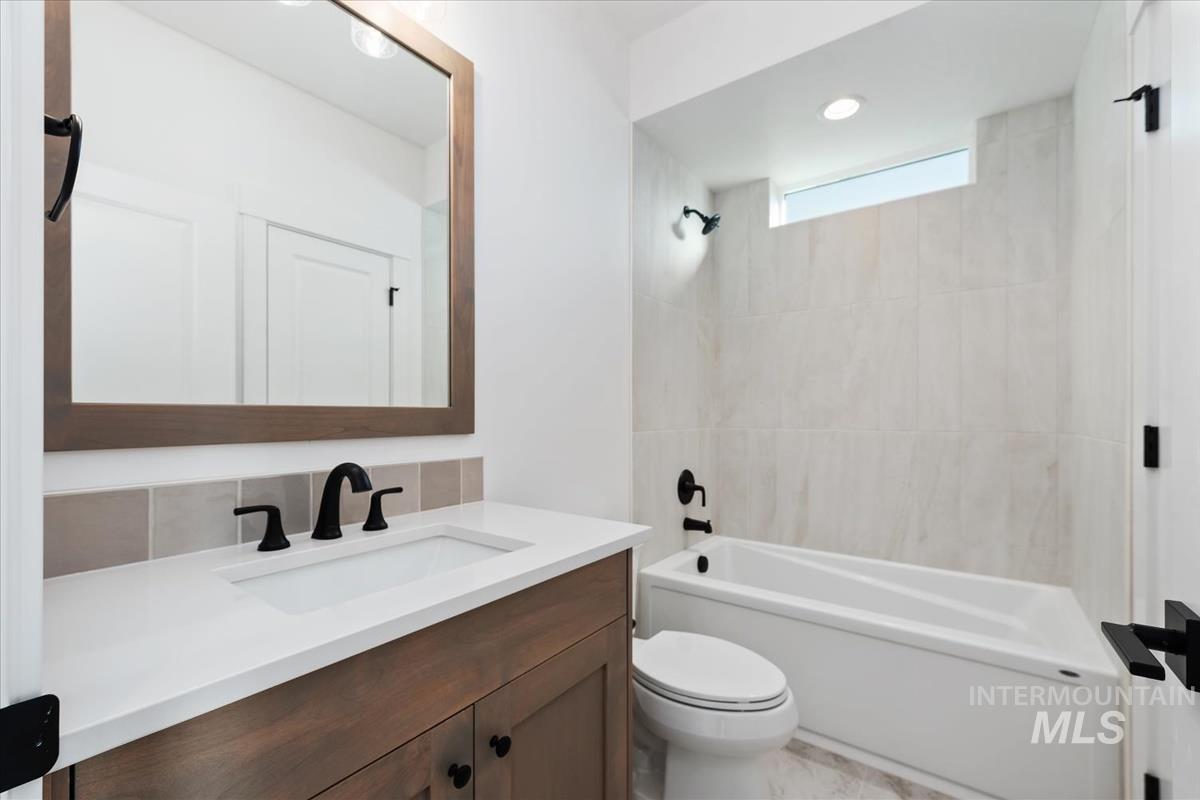
Bathroom with a tiled tub surround, high window, and wood vanity.
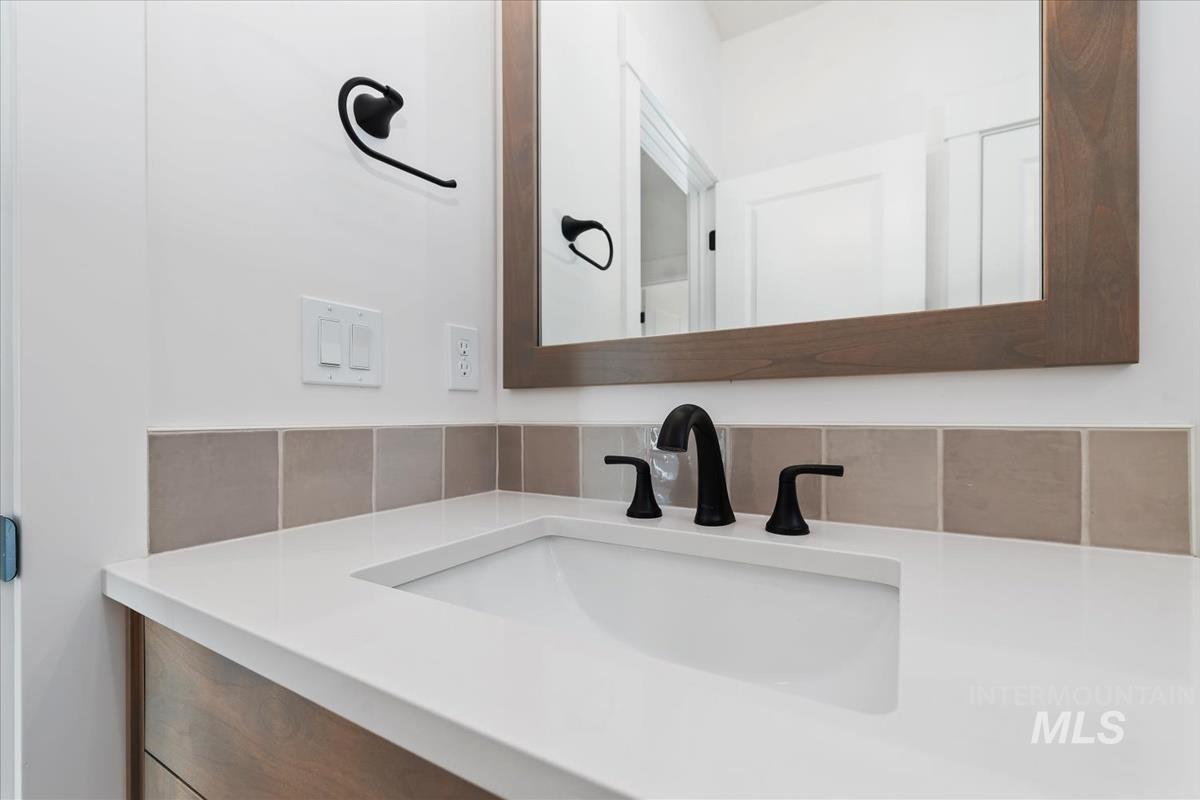
Bathroom vanity with a white integrated sink, black faucet, taupe tile backsplash, and wood-framed mirror.
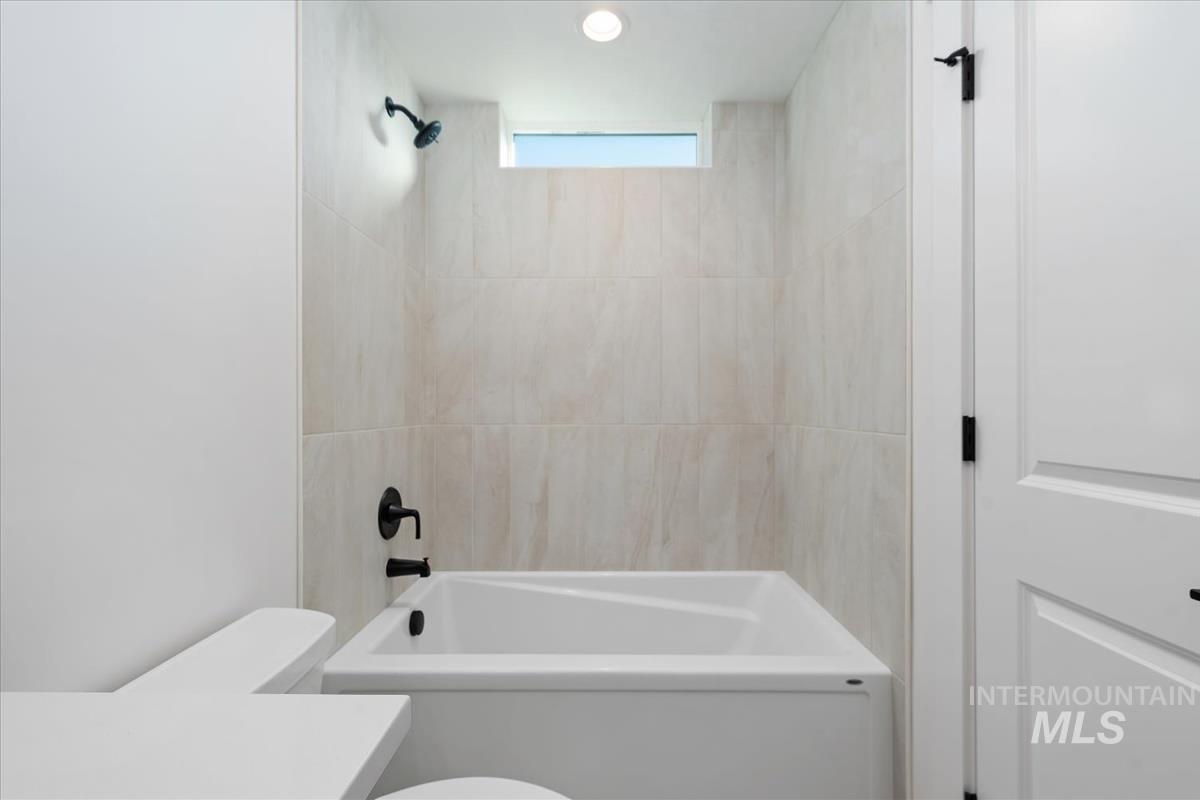
Bathroom bathtub with light tile surround, black fixtures, and a narrow high window.
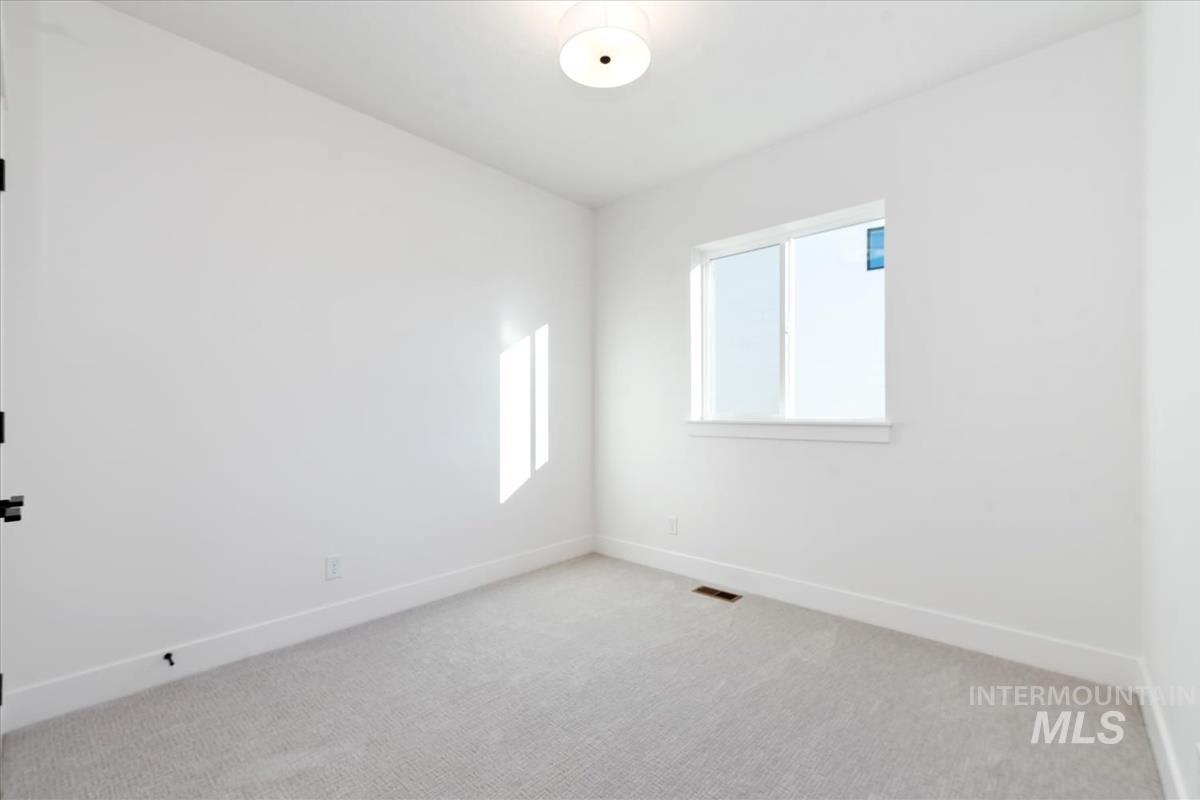
Vacant carpeted bedroom with white walls and a window.
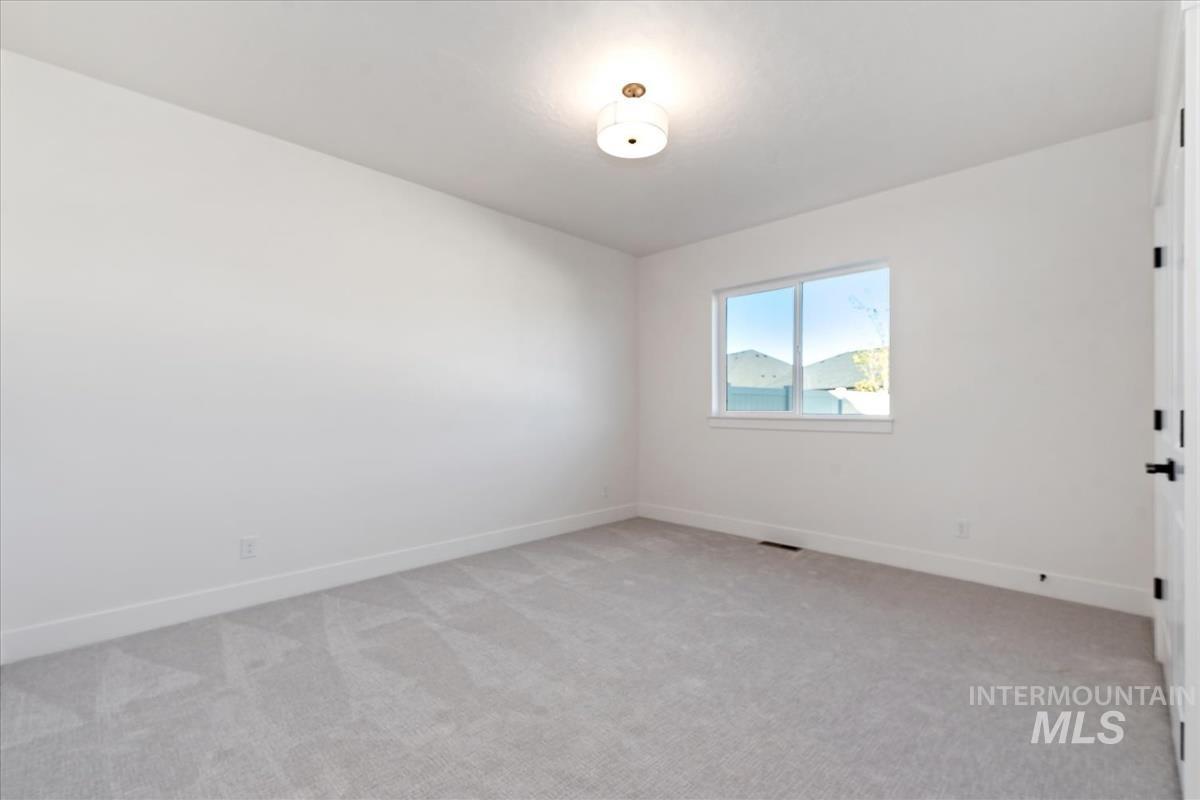
Empty bedroom with gray carpet, a window, and a flush-mount ceiling light.
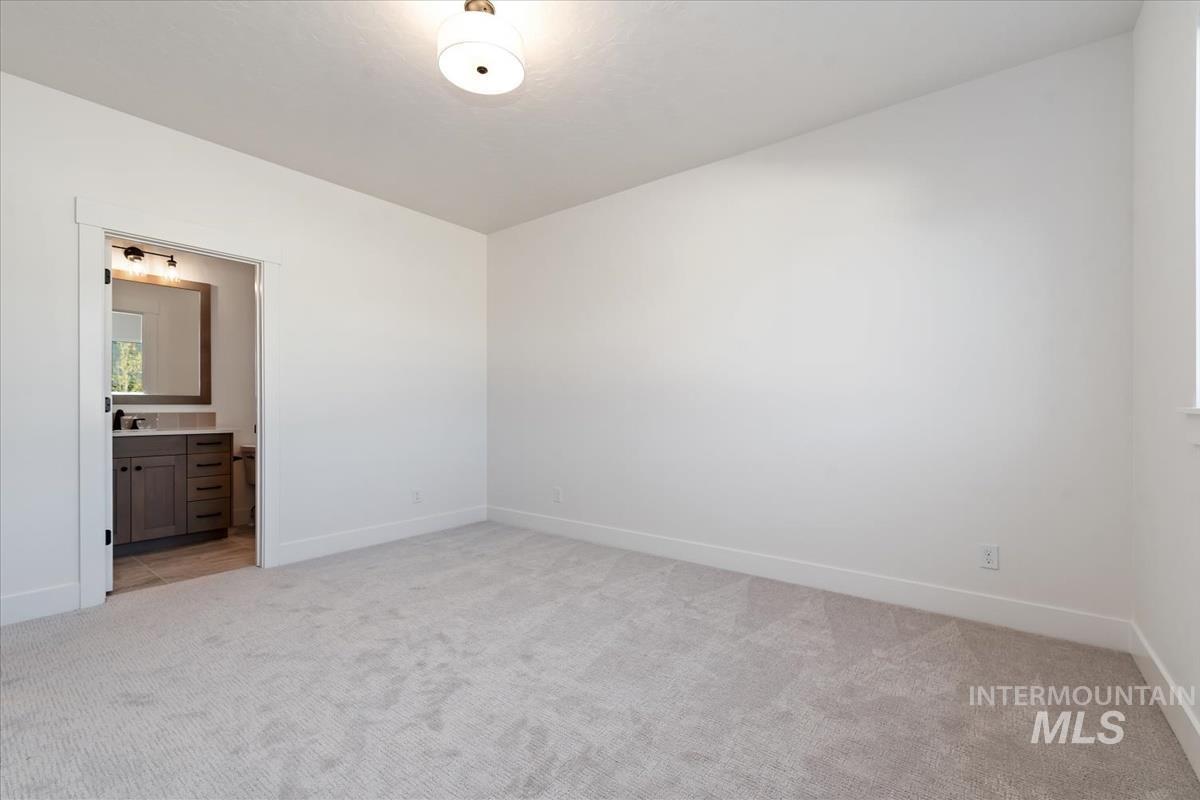
Empty carpeted bedroom with an open doorway to an ensuite bathroom and dark wood vanity.
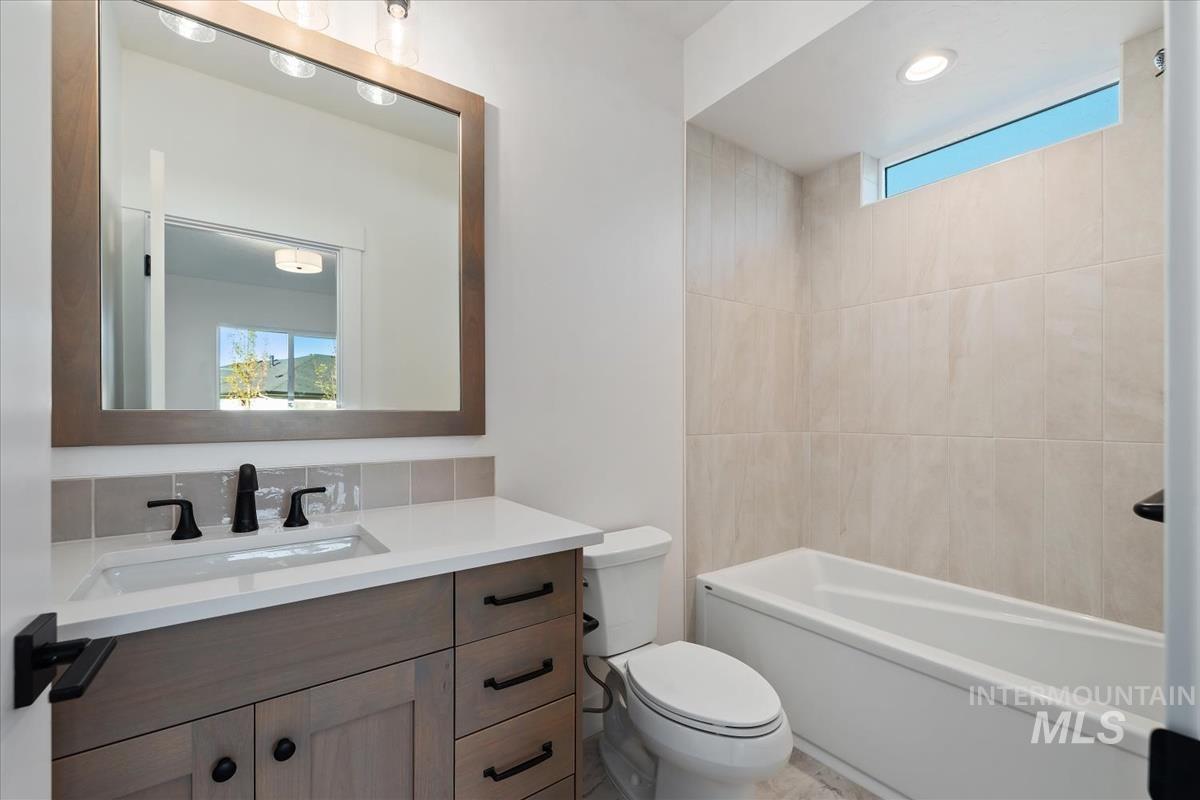
Bathroom with wood-tone vanity, large mirror, toilet, and tiled bathtub beneath a high window.
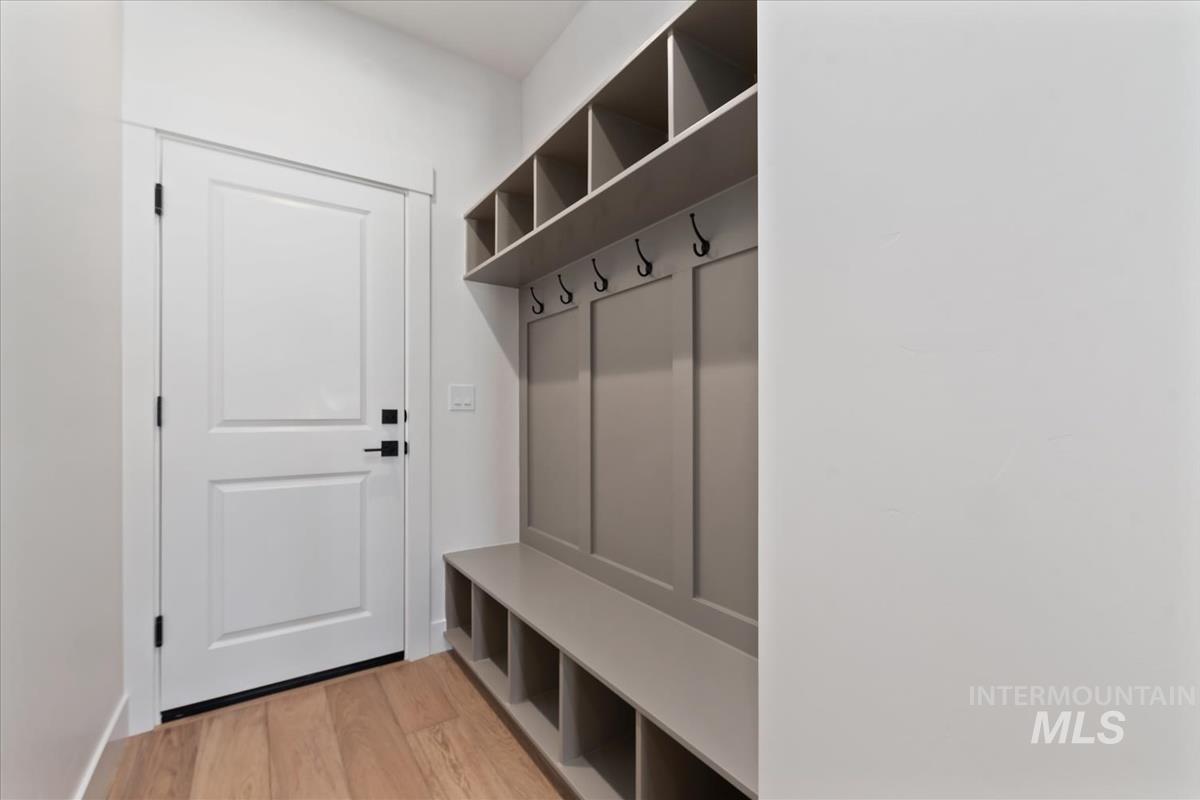
Entry mudroom with built-in bench, cubbies, coat hooks, and overhead storage.
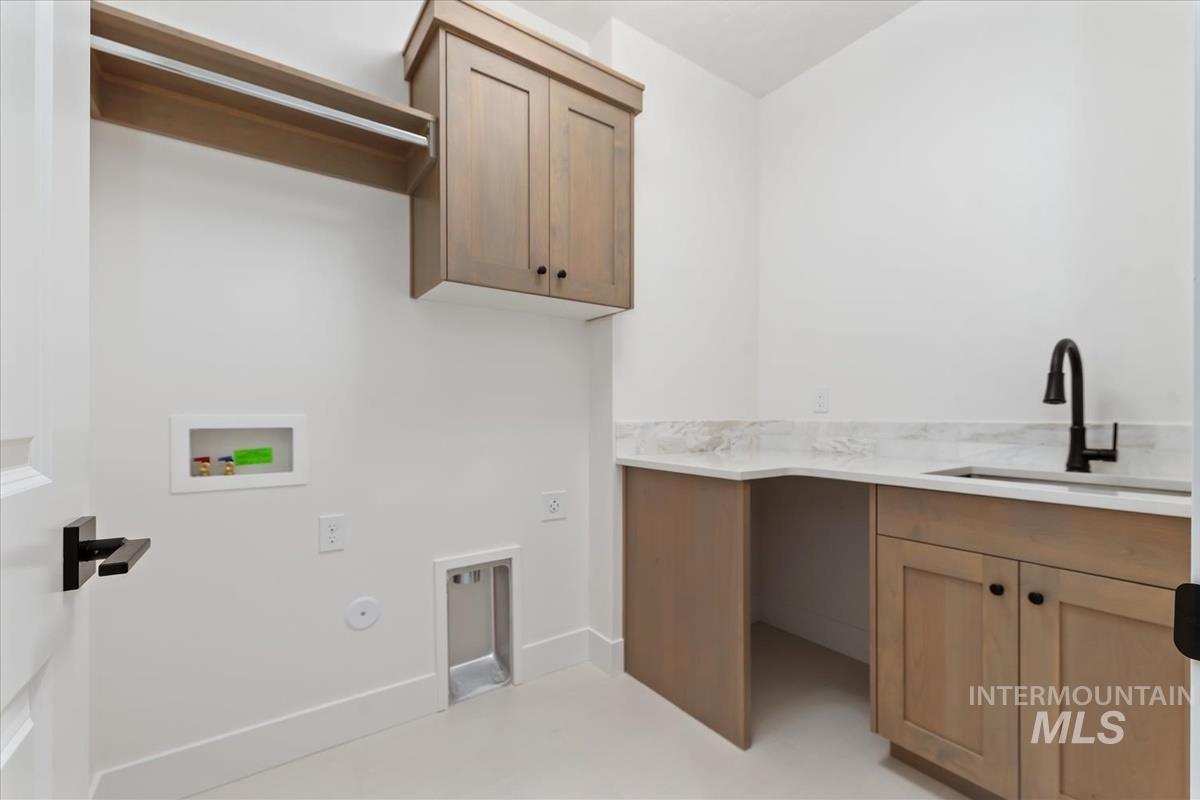
Laundry room with wood cabinets, a countertop sink, and washer and dryer connections.
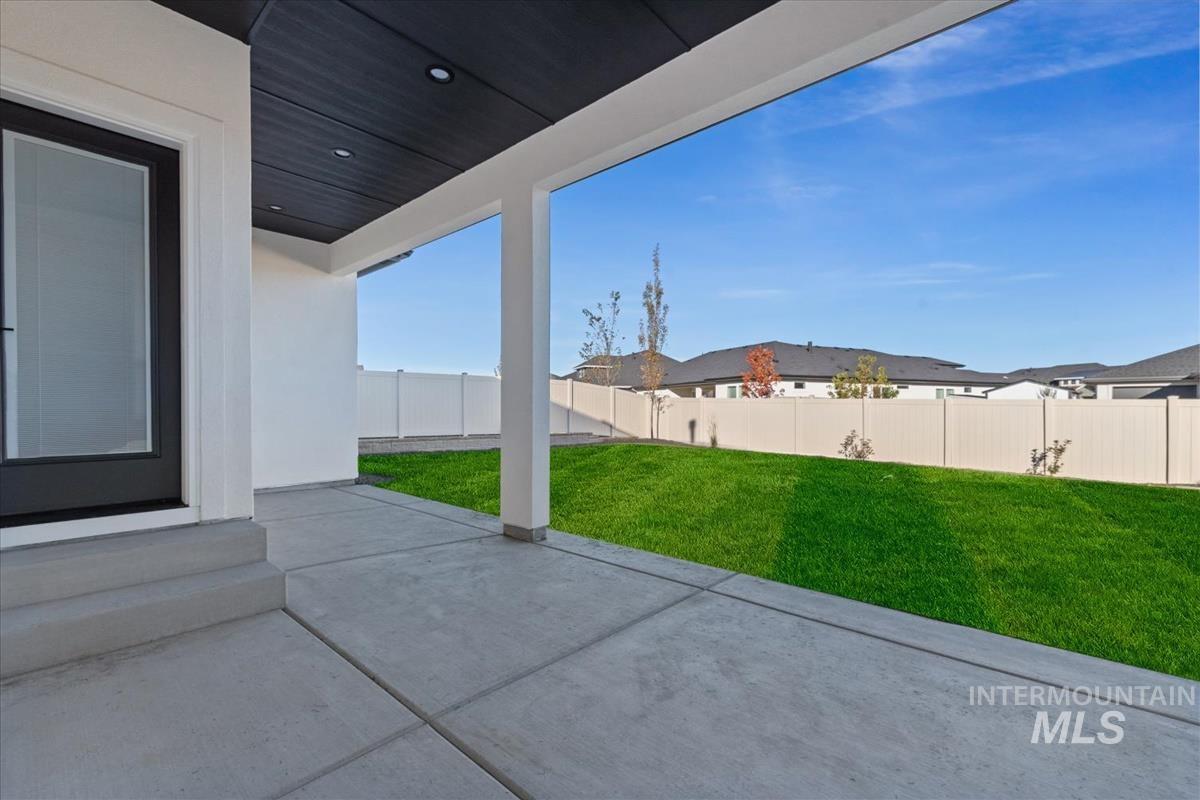
Covered patio overlooking a green lawn enclosed by a privacy fence.
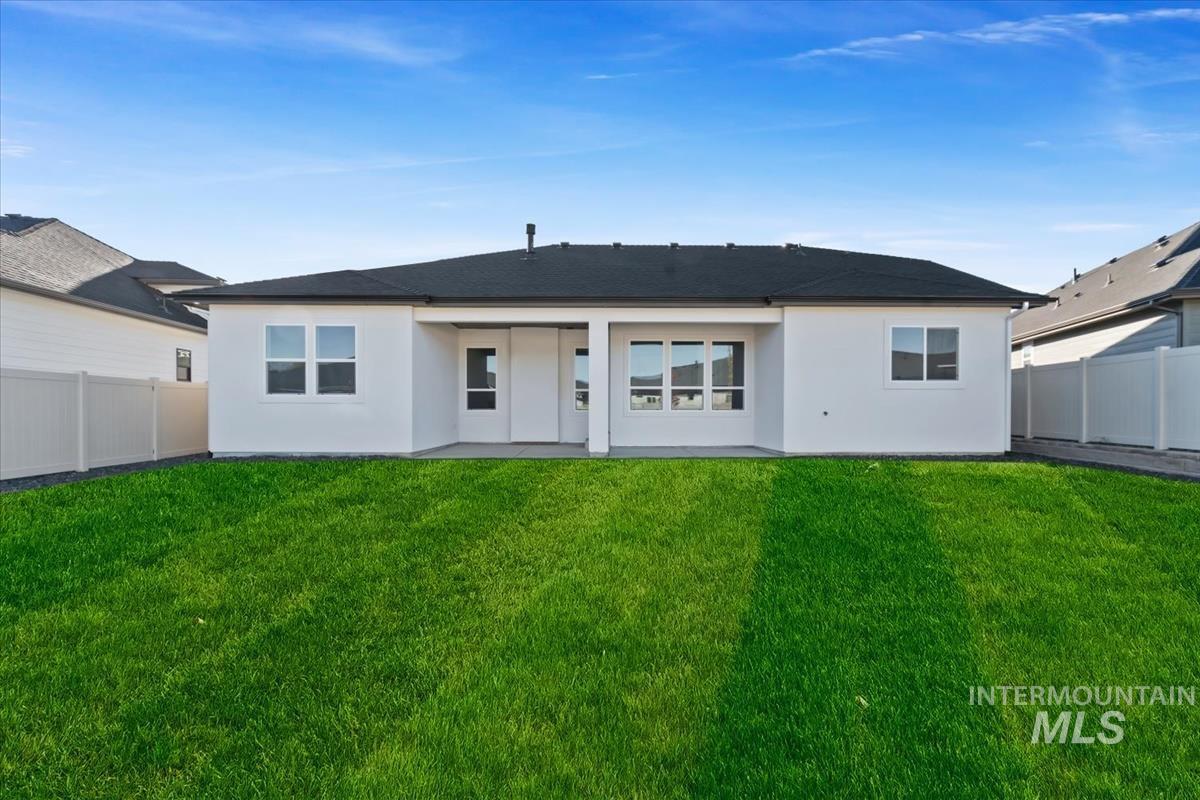
Single-story white home with a covered rear patio, broad lawn, and white privacy fencing.
SEE ALL PHOTOS
Modern white home with stone accents, three-car garage, and wide concrete driveway.
White entry hallway with wood plank flooring and a paneled front door.
Open-plan kitchen and living area with a dark island, exposed beams, and a lit fireplace.
Empty living room with a white fireplace, wood floors, and exposed ceiling beams.
Empty living room with a fireplace, light wood floors, and dark ceiling beams.
Vacant living room with a gas fireplace, white mantel, tall windows, and light wood floors.
Modern kitchen with a large dark-wood island, white cabinetry, and stainless steel double ovens.
Kitchen with a large dark wood island, white cabinets, pendant lights, and double wall ovens.
Open kitchen with a large dark wood island, white cabinets, and gold pendant lights.
Kitchen with a large white island, black faucet, and stainless steel double wall ovens.
Modern white kitchen with a large stone island, black faucet, gas cooktop, and stainless steel double ovens.
Kitchen island with a marble-look counter and stainless steel sink, facing a living area with a fireplace.
Kitchen cooktop beneath a stainless range hood, with white cabinetry and a glossy tile backsplash.
Walk-in pantry with white built-in shelves and a warm wood floor.
Vacant dining room with light wood floors, a branching chandelier, and large windows facing the yard.
Vacant dining area with a brass chandelier, large windows, and light wood flooring.
Empty bedroom with light carpet, a tray ceiling, and a black ceiling fan.
Empty carpeted bedroom with a large window and recessed tray ceiling.
Vacant bedroom with a tray ceiling, black ceiling fan, and double window.
Bathroom with a double-sink wood vanity, patterned backsplash, glass shower, and freestanding tub.
Bathroom double vanity with wood cabinetry, black faucets, and a round mosaic backsplash.
Walk-in shower with beige tile walls, a mosaic floor, and a triangular corner shelf.
Modern bathroom with a freestanding tub beneath a large window and a glass-enclosed shower.
Walk-in closet with white built-in shelves and hanging rods over beige carpet.
Empty carpeted room with white walls, a ceiling light, and a large window.
Bathroom with a tiled tub surround, high window, and wood vanity.
Bathroom vanity with a white integrated sink, black faucet, taupe tile backsplash, and wood-framed mirror.
Bathroom bathtub with light tile surround, black fixtures, and a narrow high window.
Vacant carpeted bedroom with white walls and a window.
Empty bedroom with gray carpet, a window, and a flush-mount ceiling light.
Empty carpeted bedroom with an open doorway to an ensuite bathroom and dark wood vanity.
Bathroom with wood-tone vanity, large mirror, toilet, and tiled bathtub beneath a high window.
Entry mudroom with built-in bench, cubbies, coat hooks, and overhead storage.
Laundry room with wood cabinets, a countertop sink, and washer and dryer connections.
Covered patio overlooking a green lawn enclosed by a privacy fence.
Single-story white home with a covered rear patio, broad lawn, and white privacy fencing.
Courtesy of Amie Everett, Homes of Idaho, 208-442-8500
For Sale

2211 N Ryde Ave.

2211 N Ryde Ave., Kuna, ID 83634

$779,880
Experience elevated living in the stunning Aberdeen RV by Tresidio Homes -- a thoughtfully designed single-level home offering 2,200 square feet of style, comfort, and functionality. With 4 spacious bedrooms, 3 full bathrooms, and an impressive 2-car garage plus dedicated RV bay, this home is built to fit both your lifestyle and your toys. The striking exterior architecture and modern finishes create incredible curb appeal, while the open-concept layout inside is perfect for everyday living and entertaining. The expansive great room flows seamlessly into the gourmet kitchen and dining area, featuring designer details, abundant natural light, and high-end craftsmanship throughout. Retreat to the luxurious primary suite complete with a spa-inspired bathroom and generous walk-in closet. Three additional bedrooms provide flexibility for guests, a home office, or growing families. The oversized RV garage offers ample space for recreational vehicles, storage, or workshop needs -- a rare and highly desirable feature. Blending modern design with practical living, the Aberdeen RV delivers the quality and attention to detail Tresidio Homes is known for. This is Idaho living at its finest.

4
beds

3
baths

2,200 Sq.Ft. LIVING AREA

8,973.36 Sq.Ft. lot

Kent Davies

Kent Davies

Features & Amenities

Interior

  • total bedrooms4
  • Total bathrooms3
  • Flooring Tile, Carpet, Engineered Wood Floors, Vinyl Sheet
  • Fireplace One, Gas, Insert
  • APPLIANCES Gas Water Heater, Dishwasher, Disposal, Microwave, Gas Range
  • other interior Features Bath-Master, Bed-Master Main Level, Split Bedroom, Great Room, Double Vanity, Walk-In Closet(s), Walk In Shower, Breakfast Bar, Pantry, Kitchen Island, Quartz Counters

Area & Lot

  • Status For Sale
  • Living Area2,200 Sq.Ft.
  • Total Area2,200 Sq.Ft.
  • Lot Area8,973.36 Sq.Ft.
  • MLS® ID98987137
  • TypeResidential
  • YEAR BUILT2026
  • NeighborhoodKuna
  • Elementary SchoolHubbard
  • Middle SchoolFremont
  • High SchoolKuna
  • School DistrictKuna School District #3

Exterior

  • STORIES1
  • Garage Space4.0
  • water SourceCity Service
  • utilitiesSewer Connected
  • PoolCommunity, In Ground, Pool
  • roofComposition, Architectural Style
  • lot featuresStandard Lot 6000-9999 SF, Garden, Auto Sprinkler System, Full Sprinkler System, Pressurized Irrigation Sprinkler System
  • parkingAttached, Finished Driveway
  • HEAT TYPEForced Air, Natural Gas
  • AIR CONDITIONINGCentral Air

Financial

  • Sales Price$779,880
  • HOA $175/3 mos
White entry hallway with wood plank flooring and a paneled front door.

Schedule a Showing

I would love to show you our beautiful property. Please select your preferred date and time below. Kent will be in touch shortly to confirm your appointment.

Schedule a Showing

I would love to show you our beautiful property. Please select your preferred date and time below. Kent will be in touch shortly to confirm your appointment.

Thank you for your interest in 2211 N Ryde Ave., Kuna, ID 83634. We are reviewing your request and will be in touch shortly!

Mortgage Calculator

Estimate your monthly mortgage payment, including the principal and interest, property taxes, and HOA. Adjust the values to generate a more accurate rate.

All estimates are provided for informational purposes only. Actual amounts may vary.
$0,000 Your Payment 20 15 65
$0,000 Your Payment

Kuna

Kuna appeals to buyers prioritizing affordability, space, and long-term growth.

Explore

Planning a Move to Idaho? Talk to a Local Pro

Get assistance in determining current property value, crafting a competitive offer, writing and negotiating a contract, and much more. Contact Kent Today.

Follow Me on Instagram