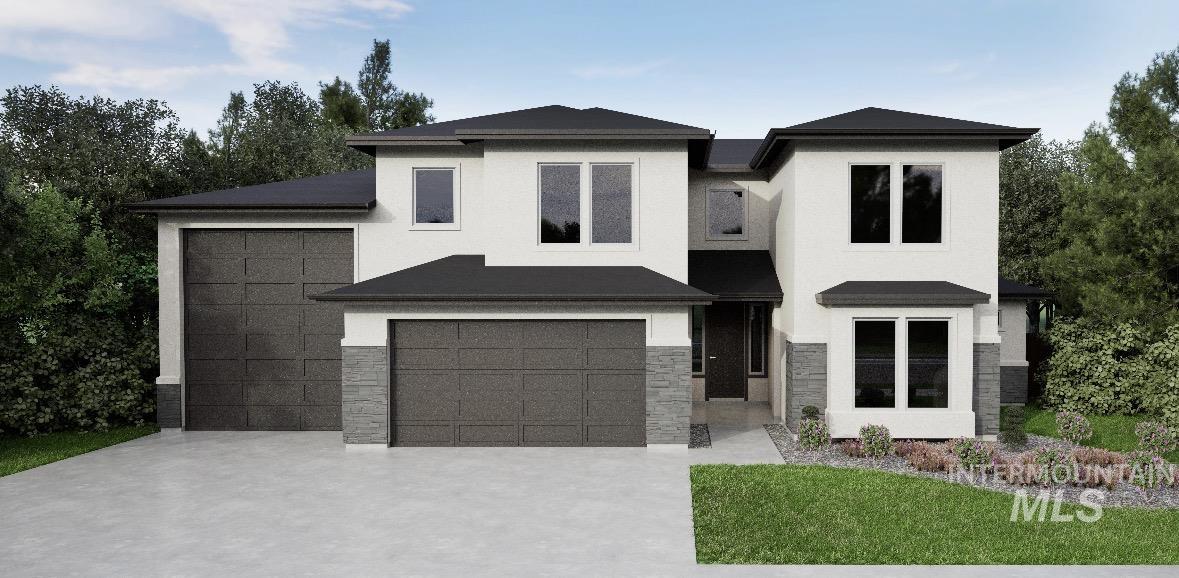
Two-story white home with dark roofs, stone accents, and a three-car garage.
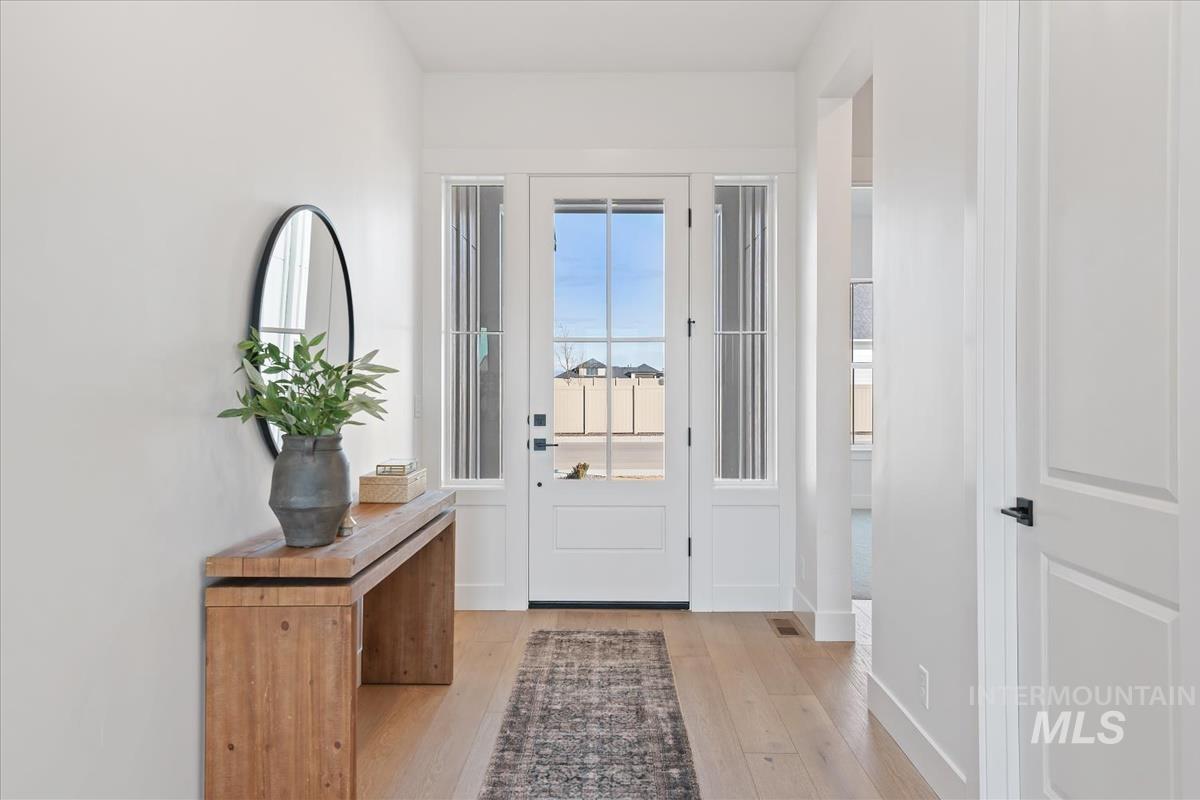
Bright entry foyer with a glass-paneled front door, wood console table, and patterned runner.
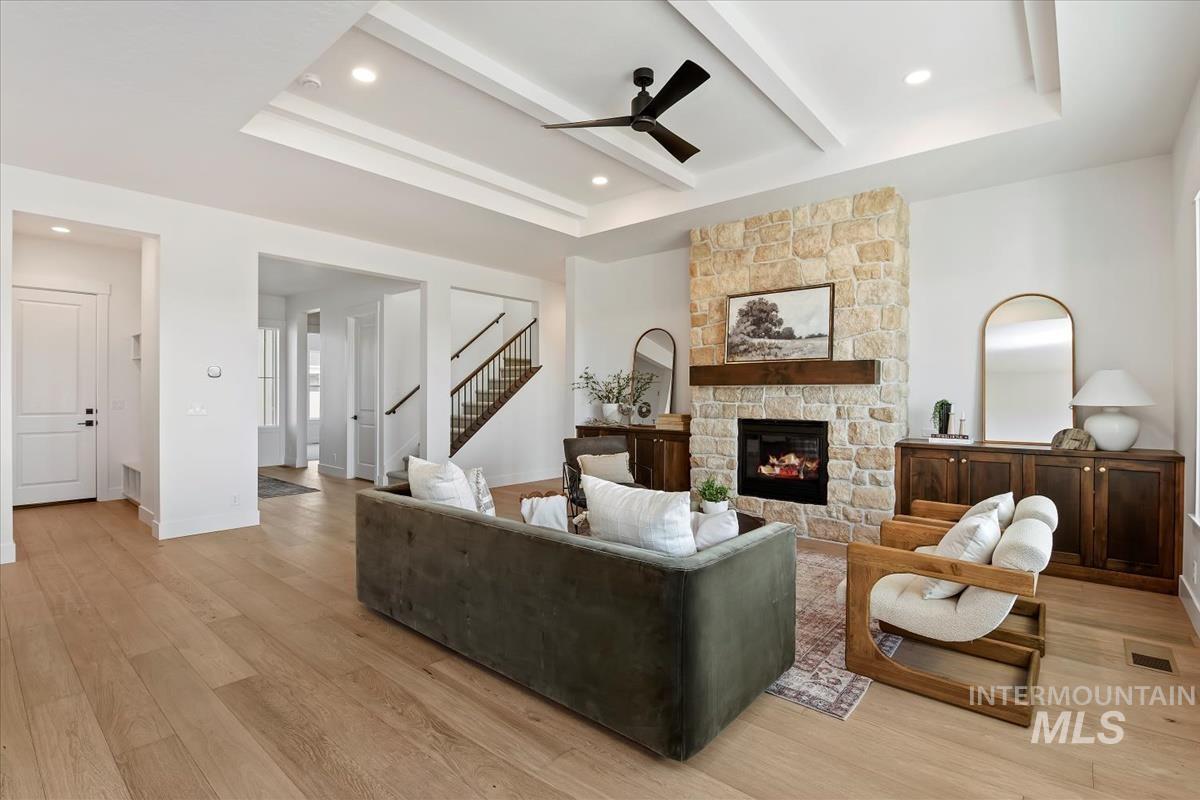
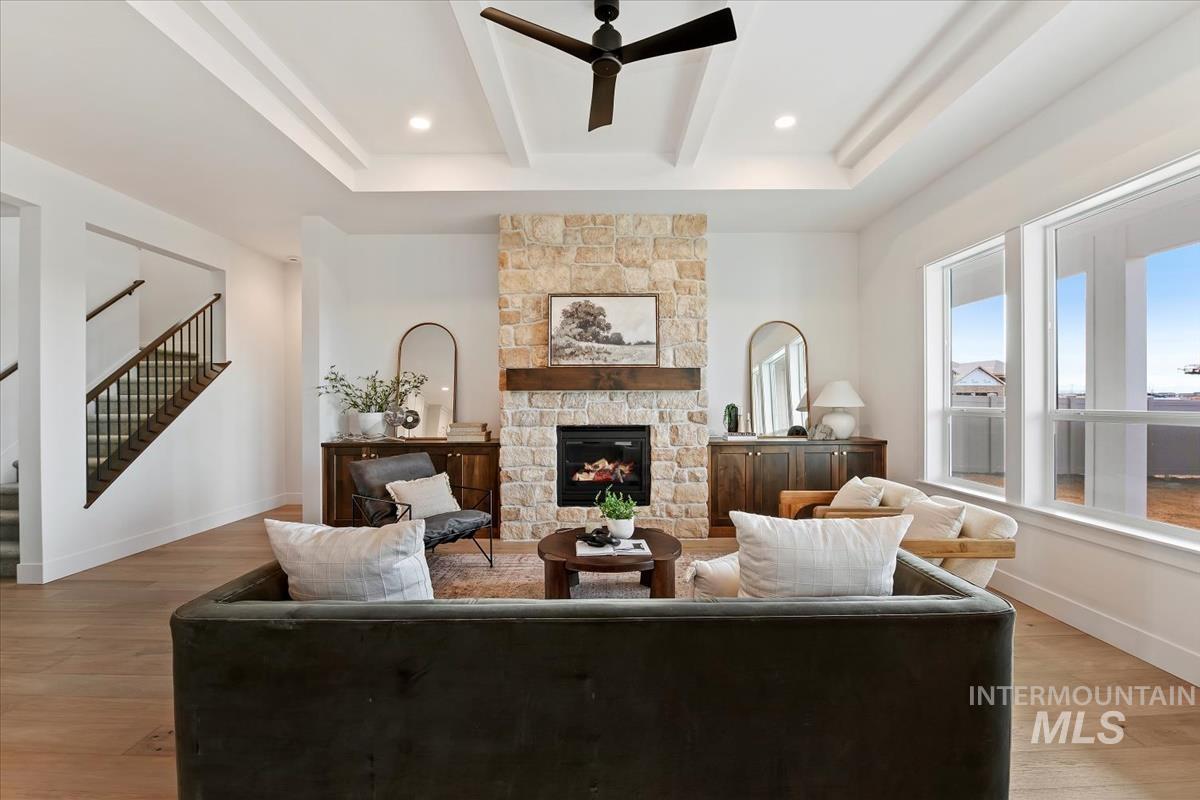
Living room with a stone fireplace, tray ceiling, and neutral furnishings.
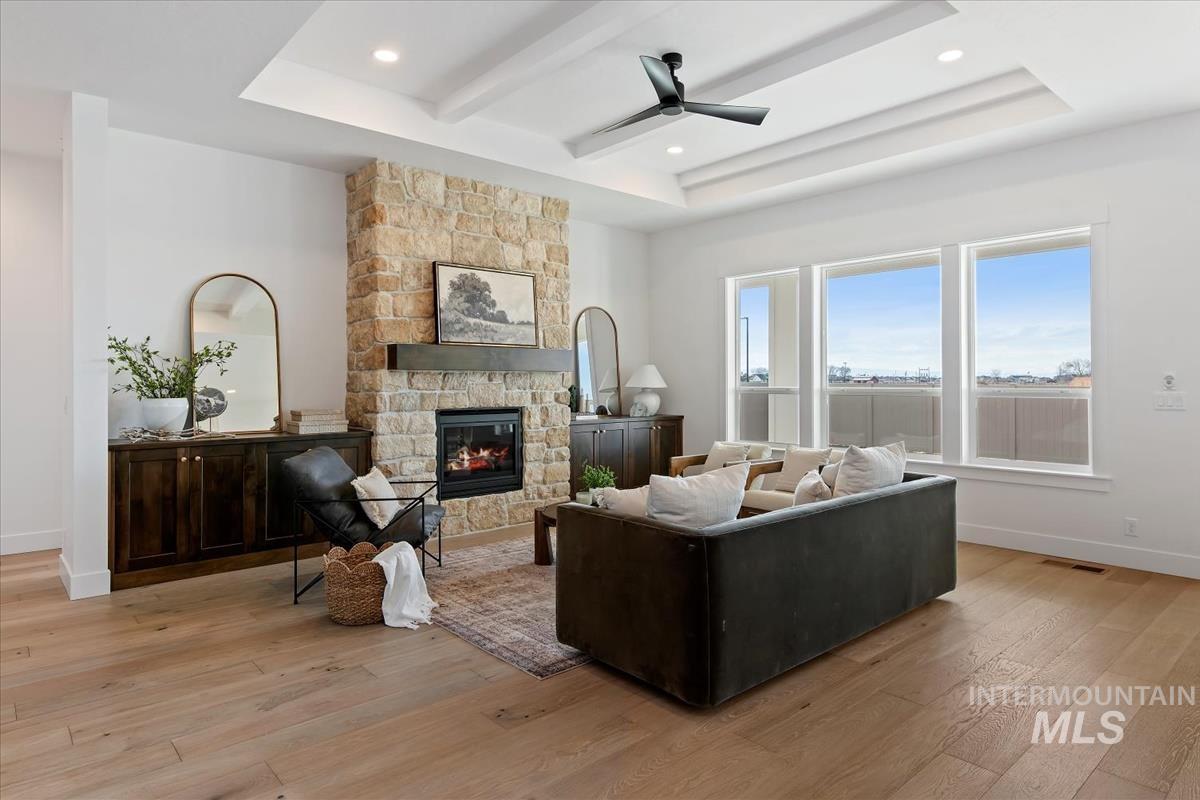
Living room with a stone fireplace, tray ceiling, and large windows overlooking the neighborhood.
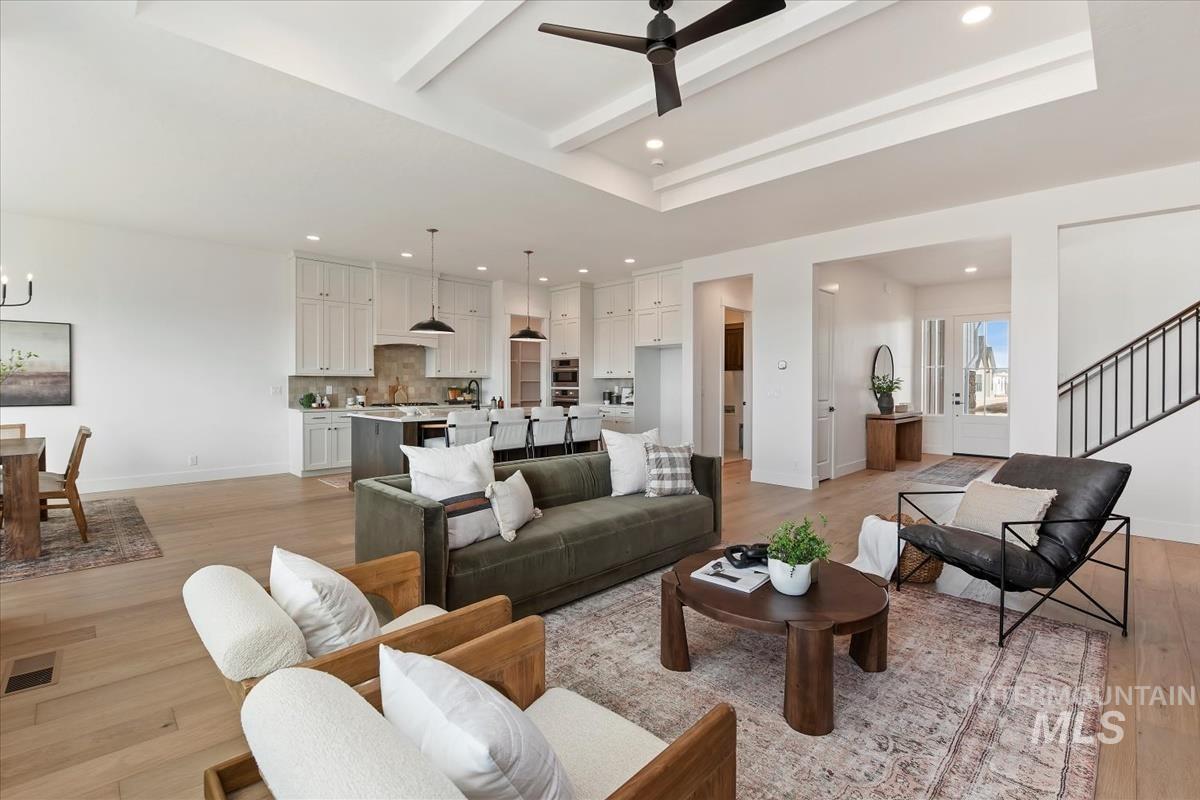
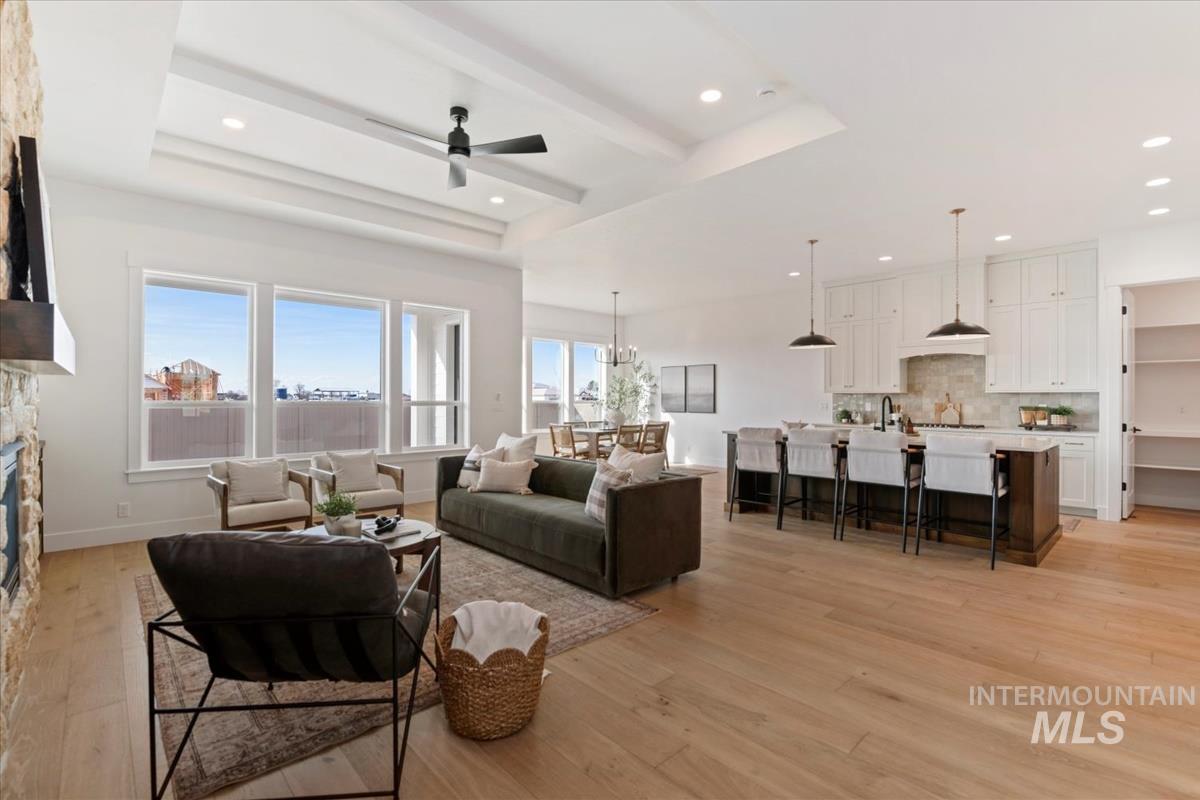
Open living room and kitchen with a tray ceiling, white cabinetry, and wood floors.
Living room with stone fireplace, tray ceiling, dark ceiling fan, and staged seating.
Open-plan living room, dining area, and kitchen with a large island and bright windows.
Open kitchen and living area with a large island, stone fireplace, and dining space.
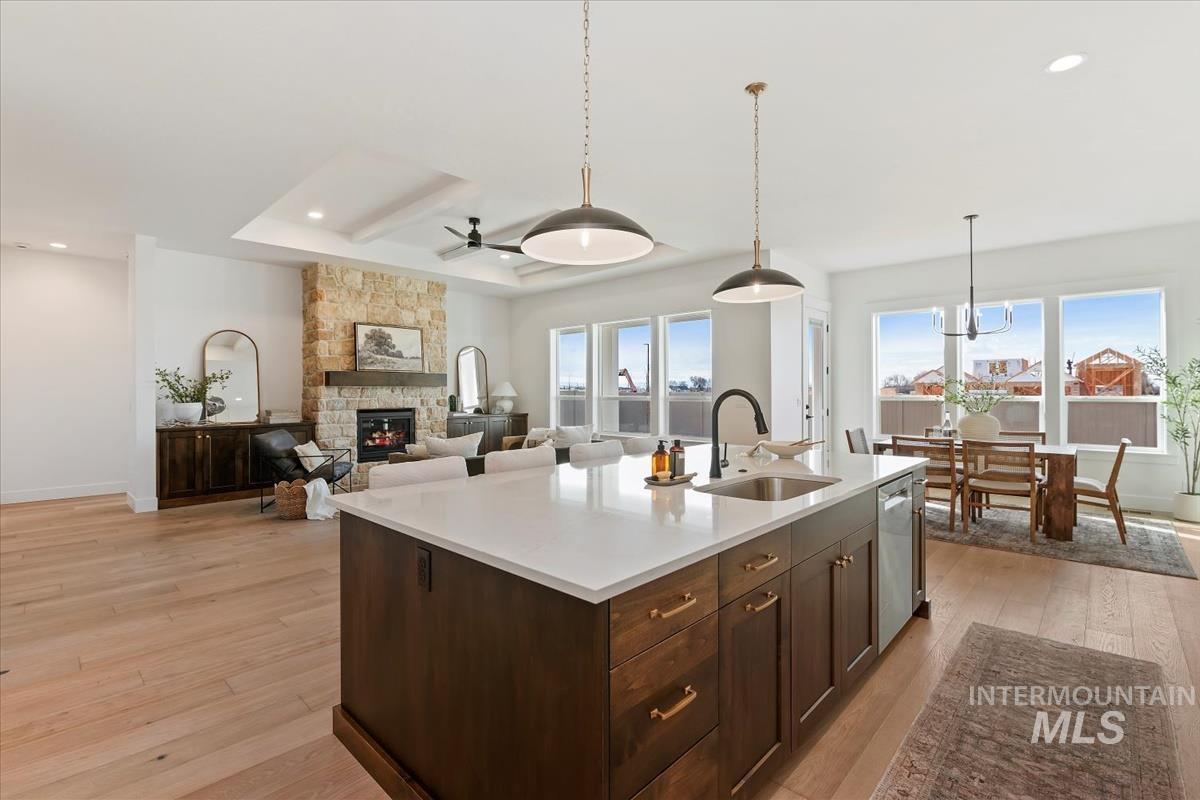
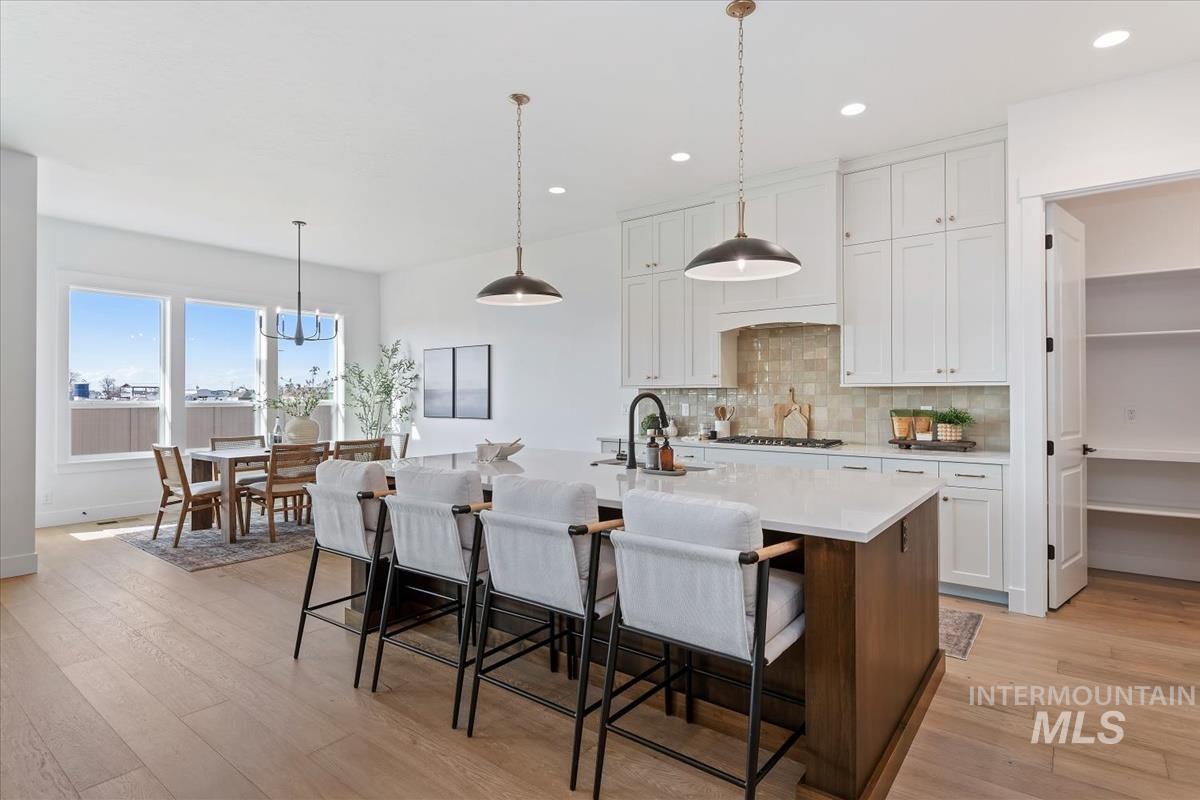
Bright open kitchen and dining area with a large island, pendant lights, and white cabinetry.
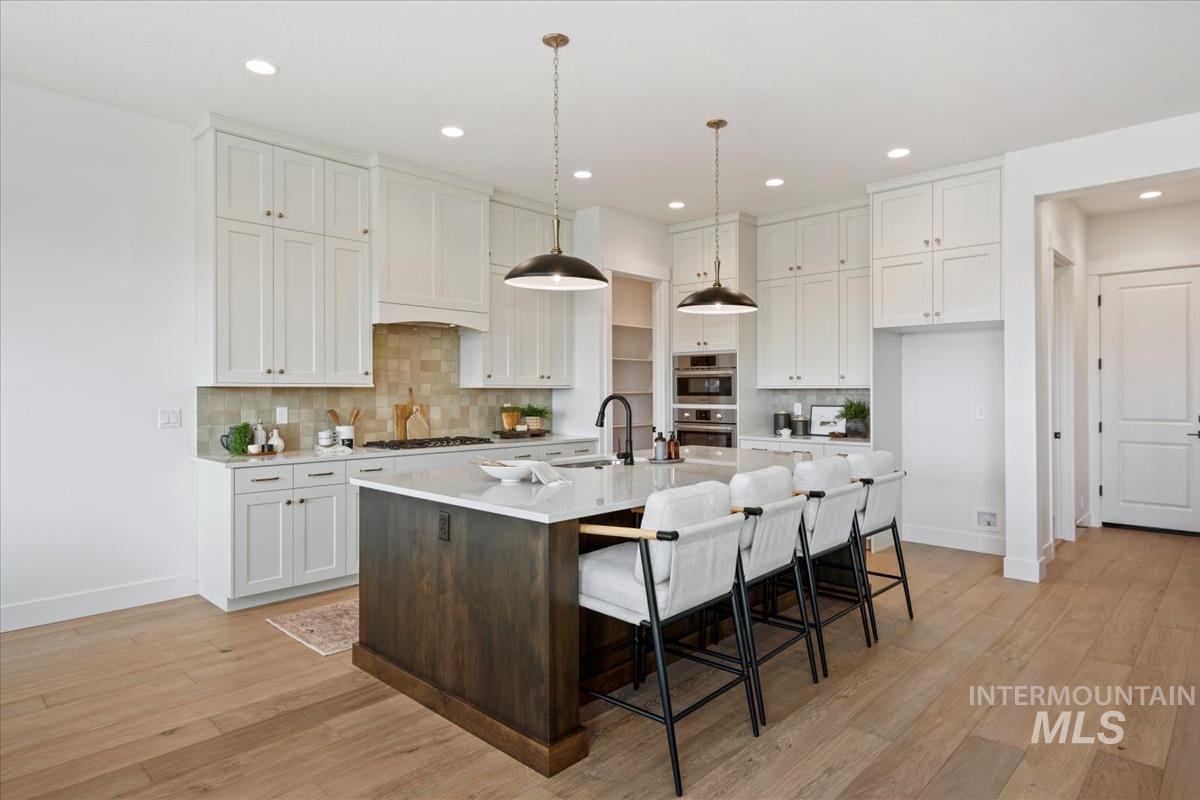
Bright kitchen with a large dark-wood island, white cabinetry, and two pendant lights.
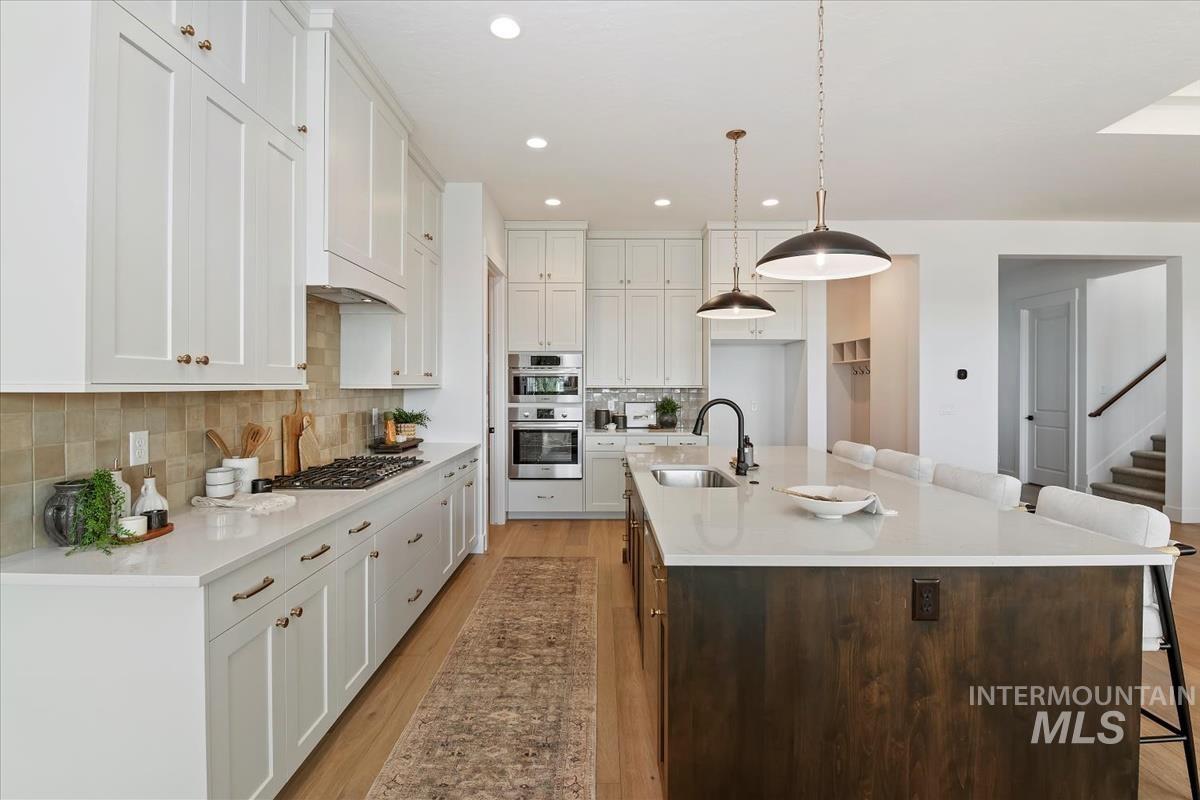
Bright kitchen with white cabinetry, a large island, and pendant lights.
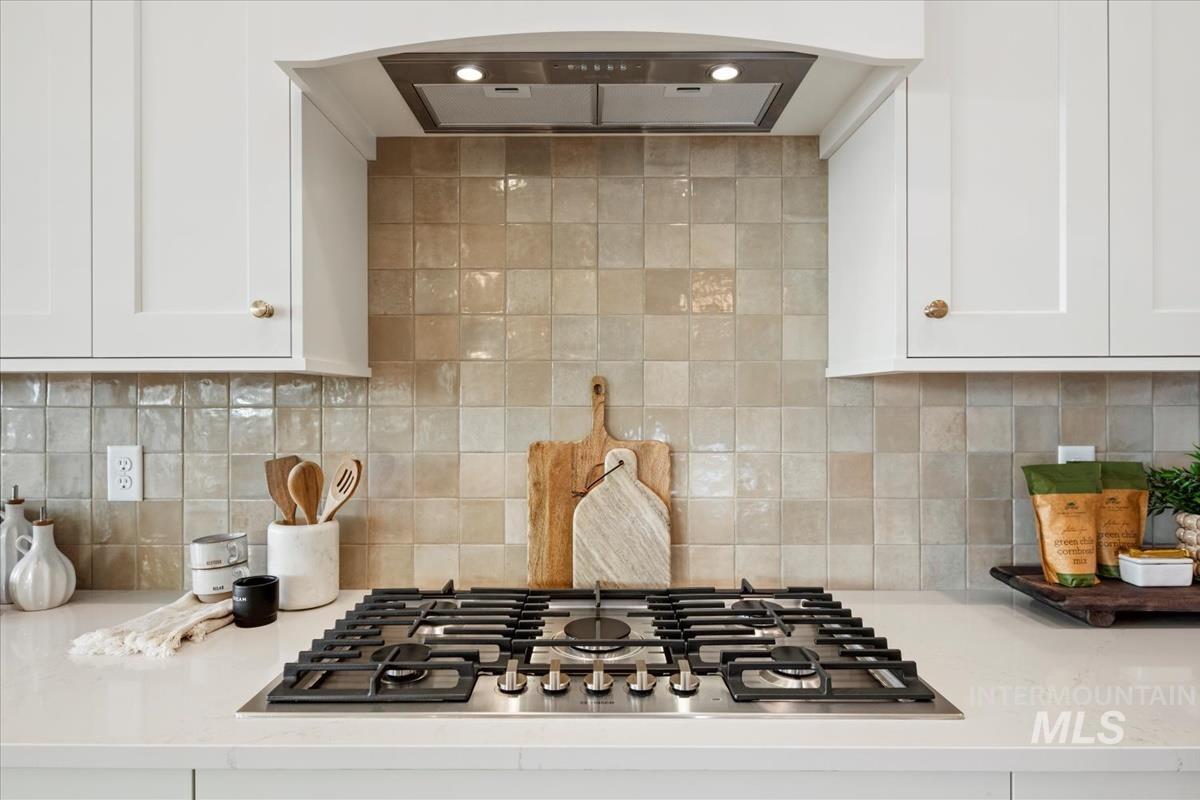
Kitchen with a wide gas cooktop, white cabinetry, and a beige tiled backsplash.
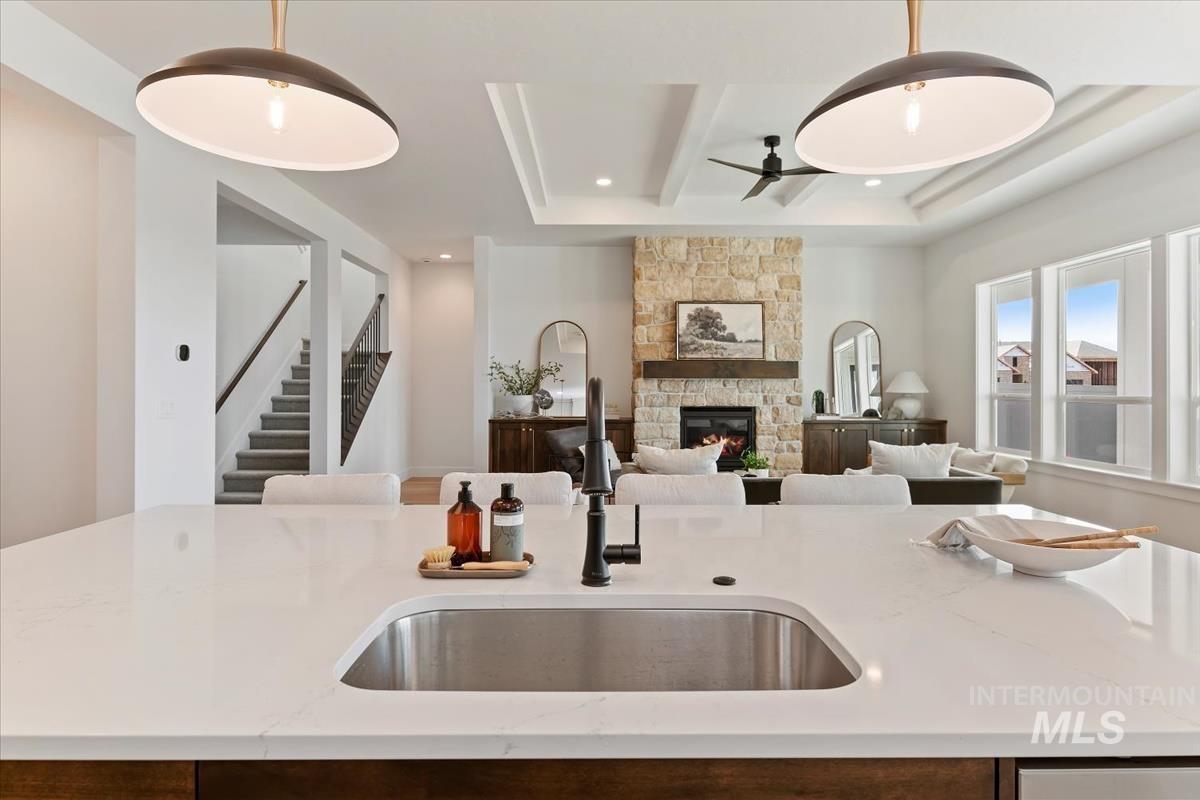
Open kitchen and living room with a quartz island, stone fireplace, and staircase.
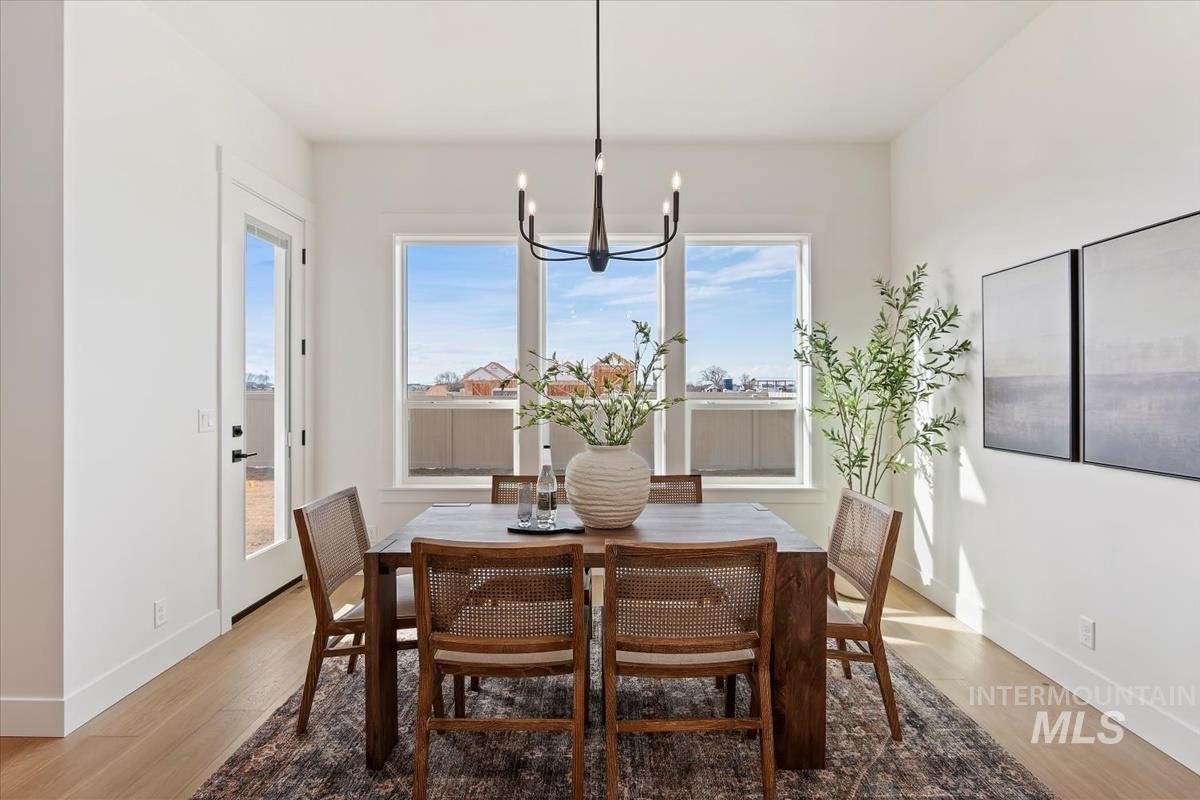
Dining room with a wooden table, woven chairs, large windows, and a black chandelier.
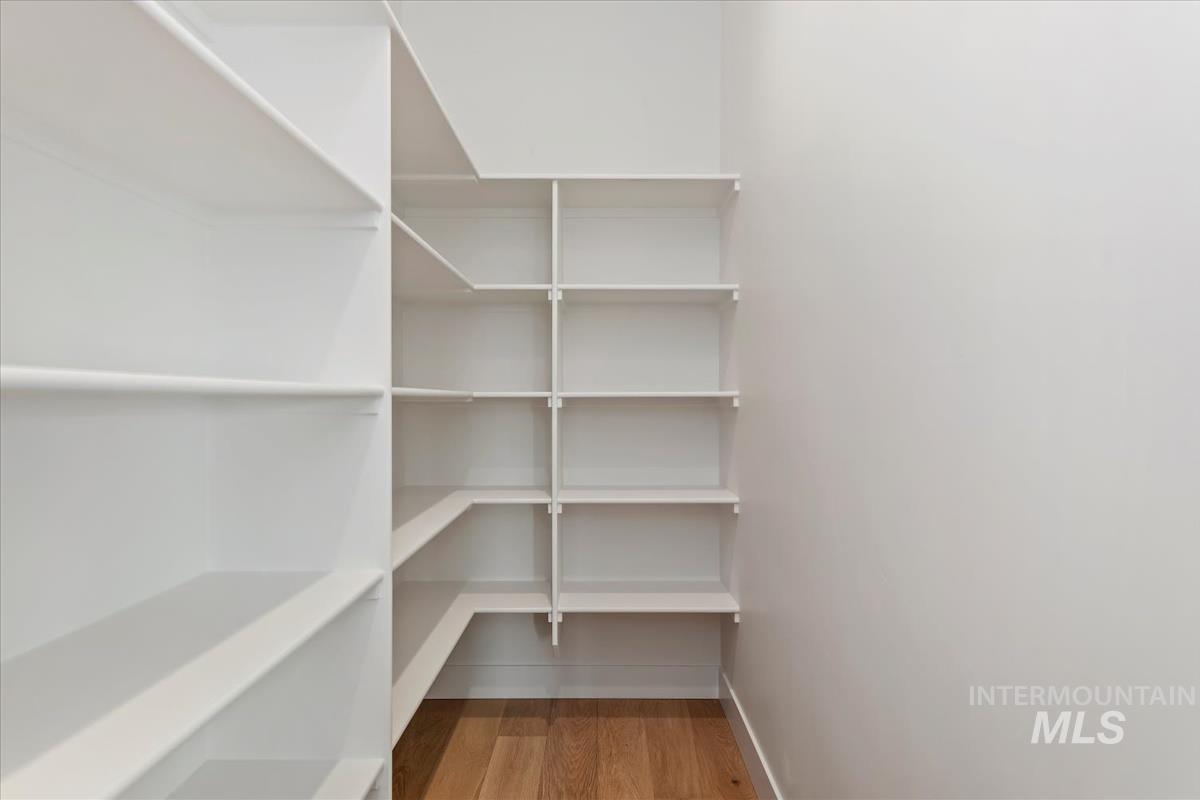
Walk-in closet with white built-in shelving and wood flooring.
Staged bedroom with a white upholstered bed, tray ceiling, and three large windows.
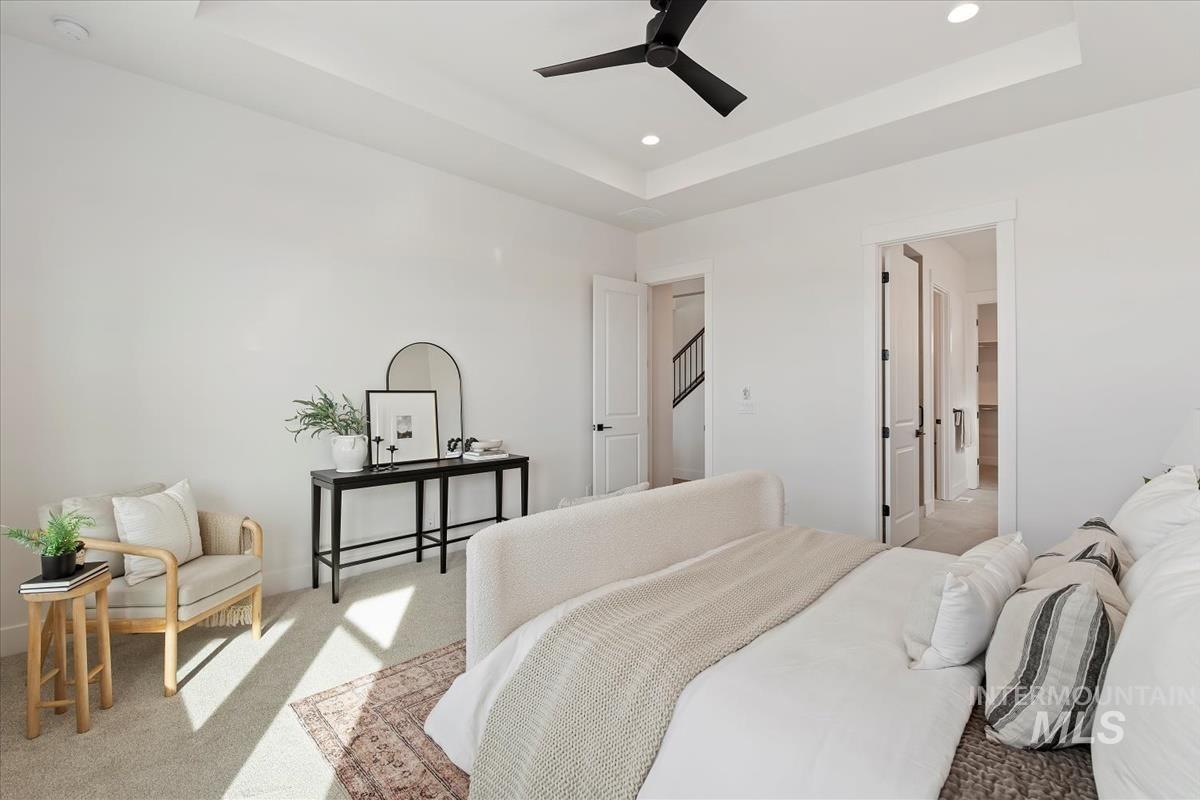
Bedroom with a tray ceiling, black ceiling fan, and bright sitting area.
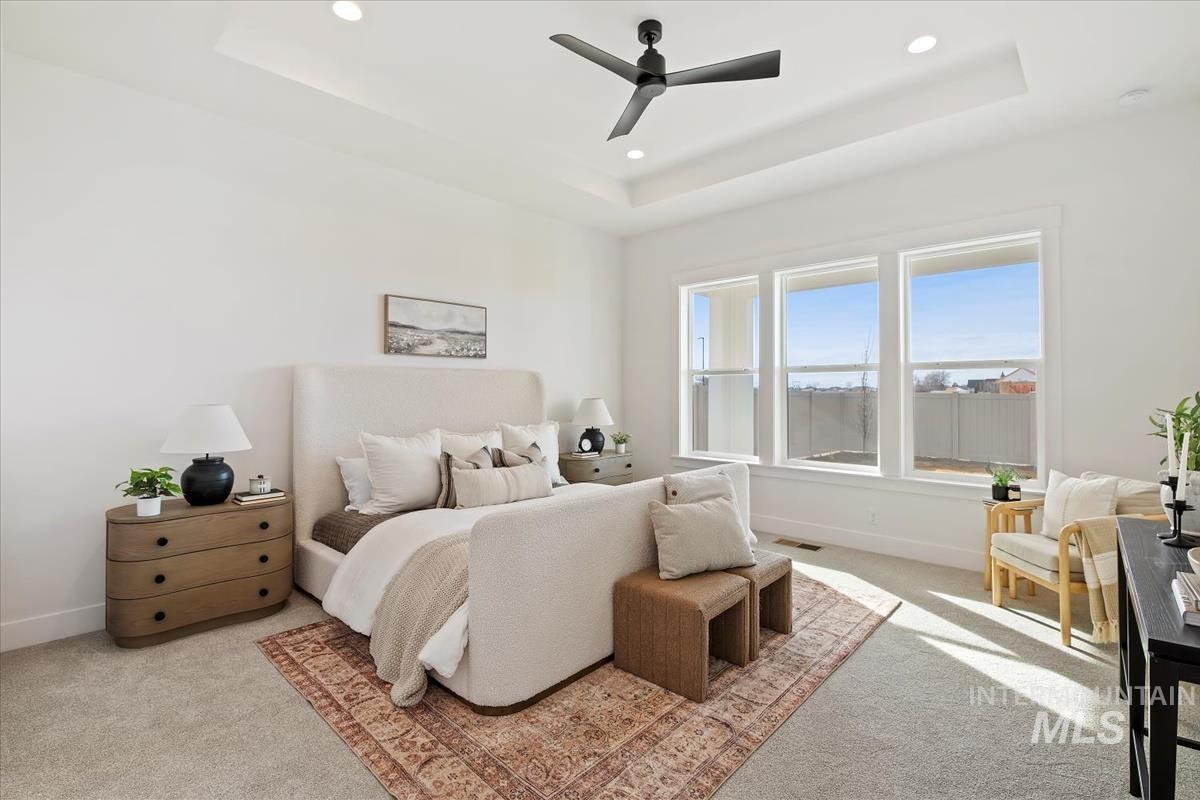
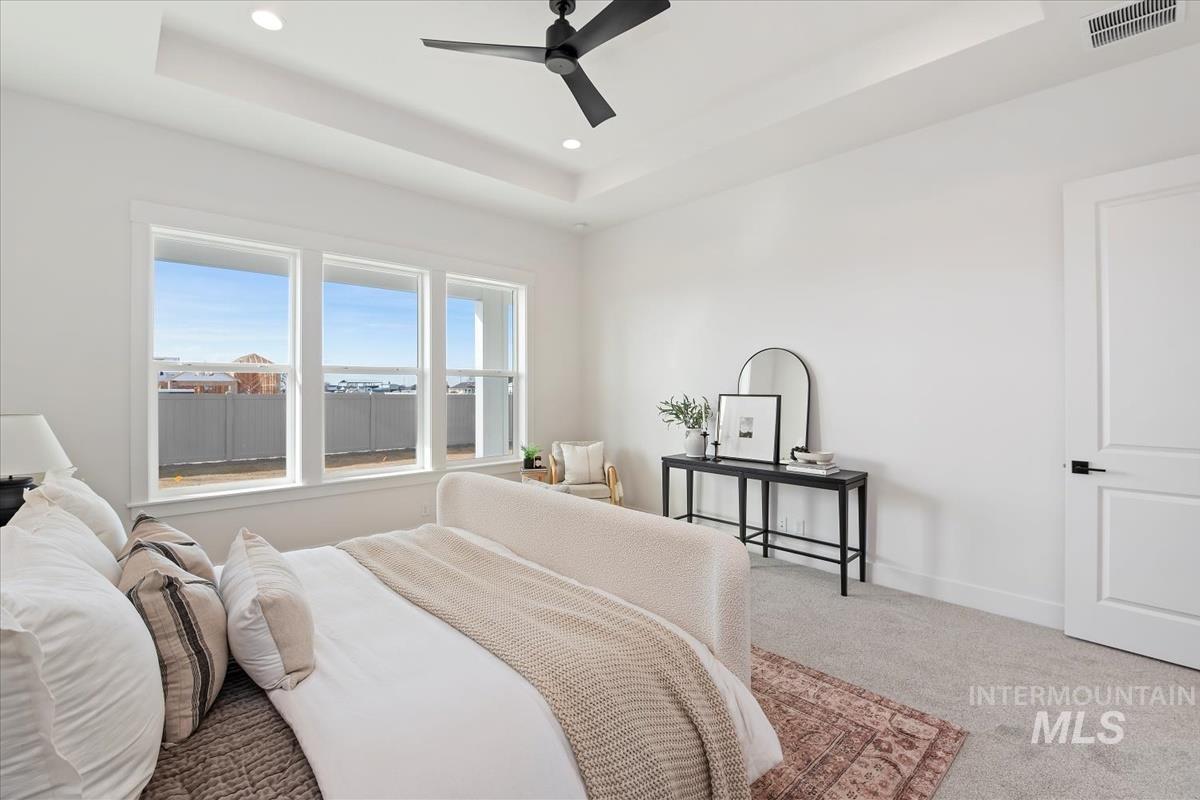
Staged bedroom with a tray ceiling, black ceiling fan, and three large windows.
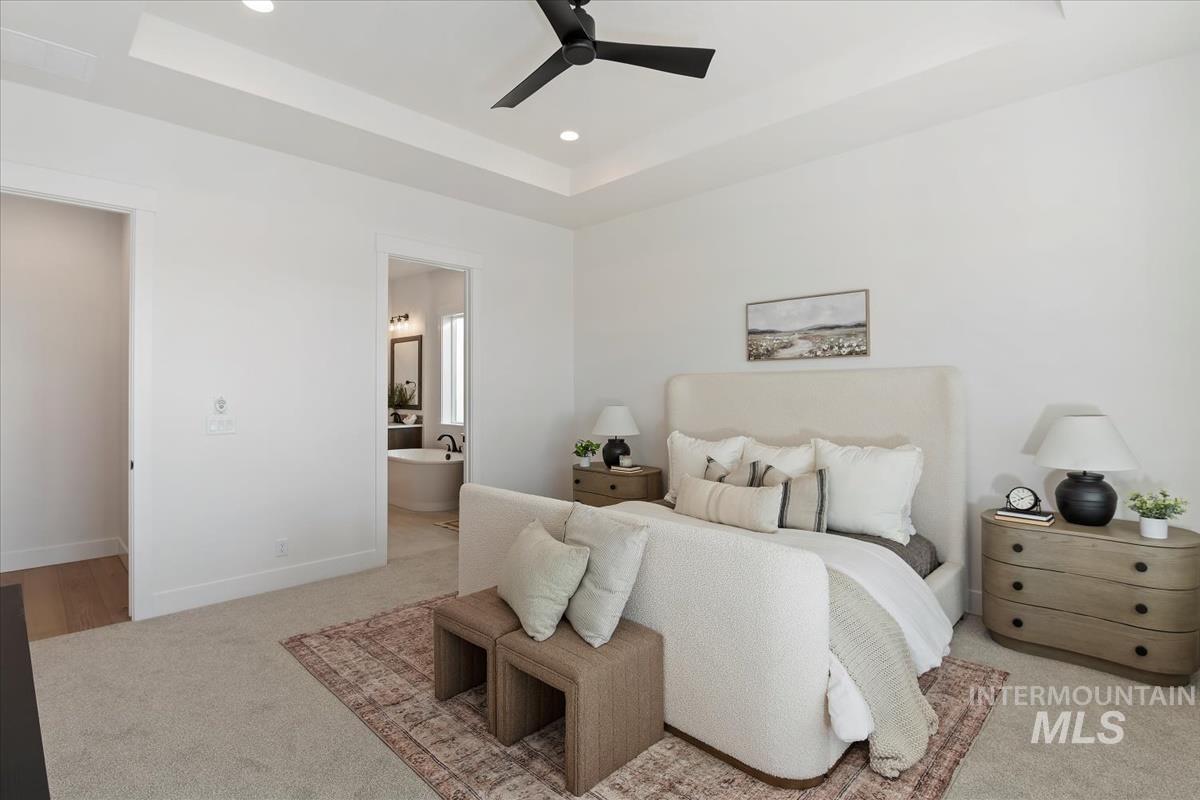
Staged bedroom with an upholstered bed, neutral bedding, bedside dressers, and a ceiling fan.
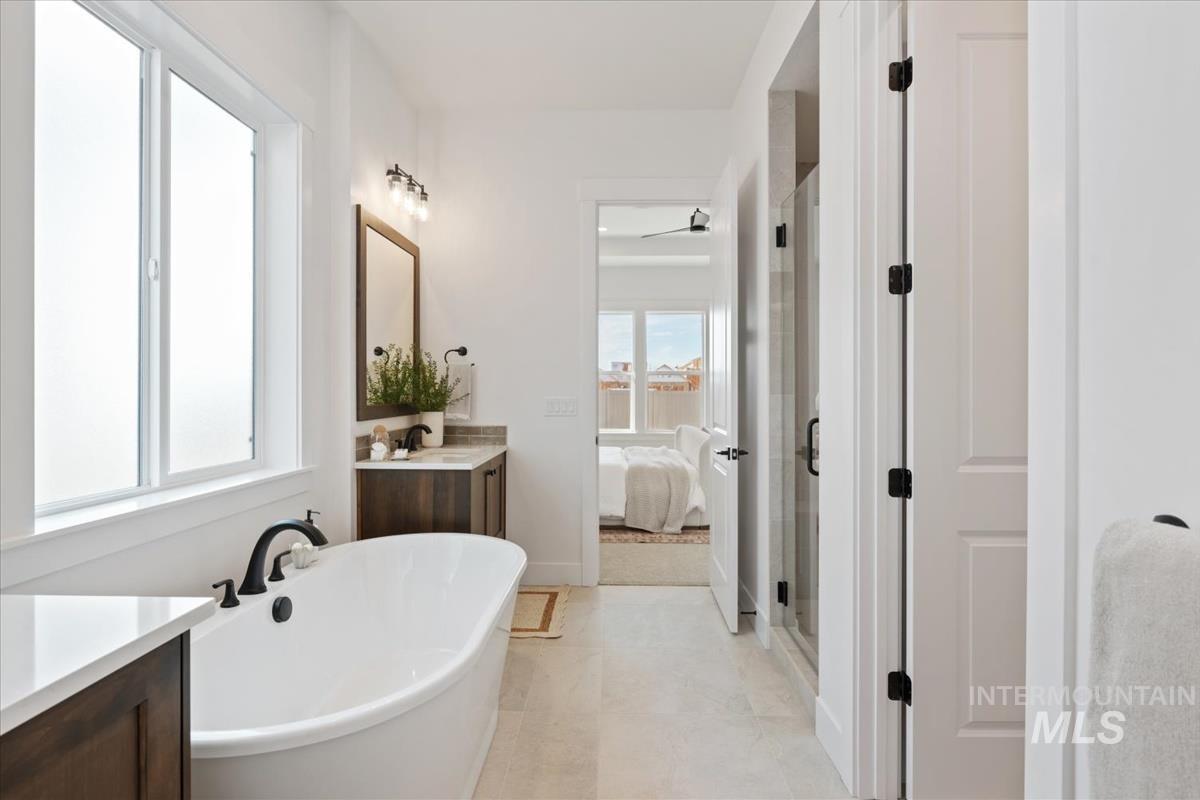
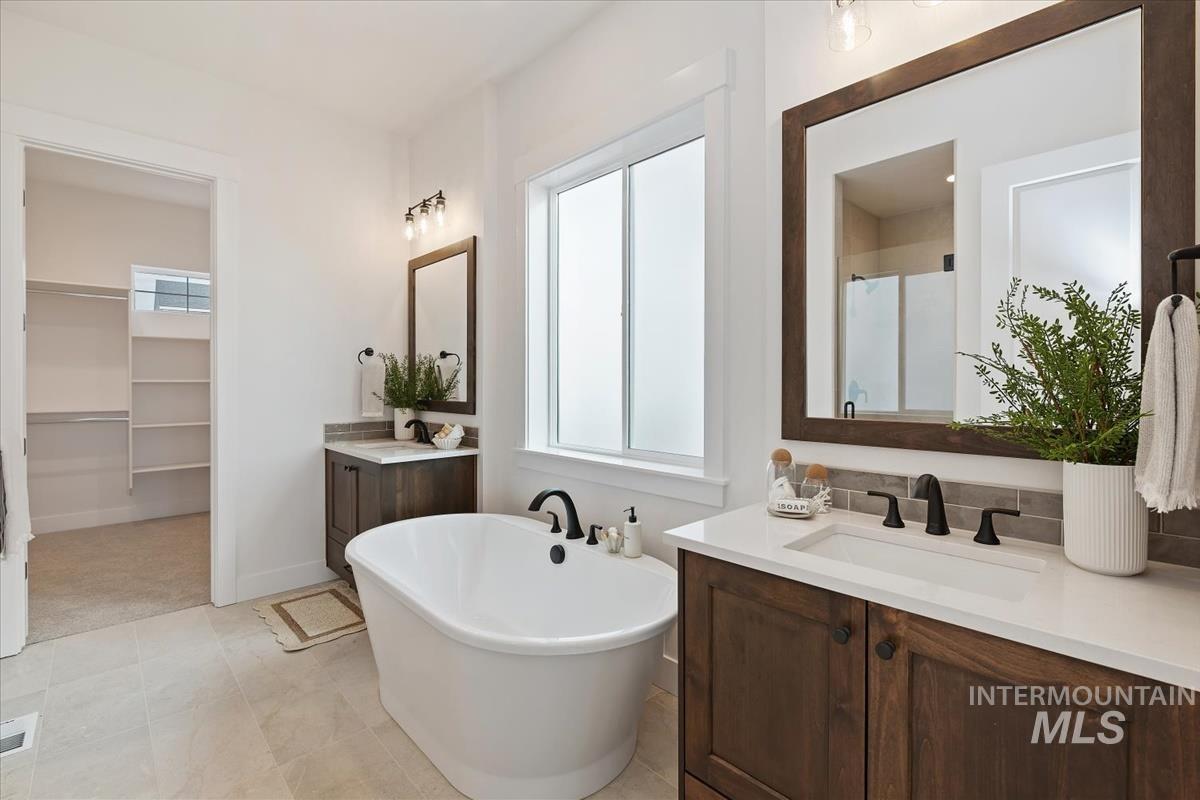
Bright bathroom with a freestanding tub, dark wood vanity, glass shower, and bedroom beyond.
Bathroom with a freestanding tub, dark wood vanity, and walk-in closet.
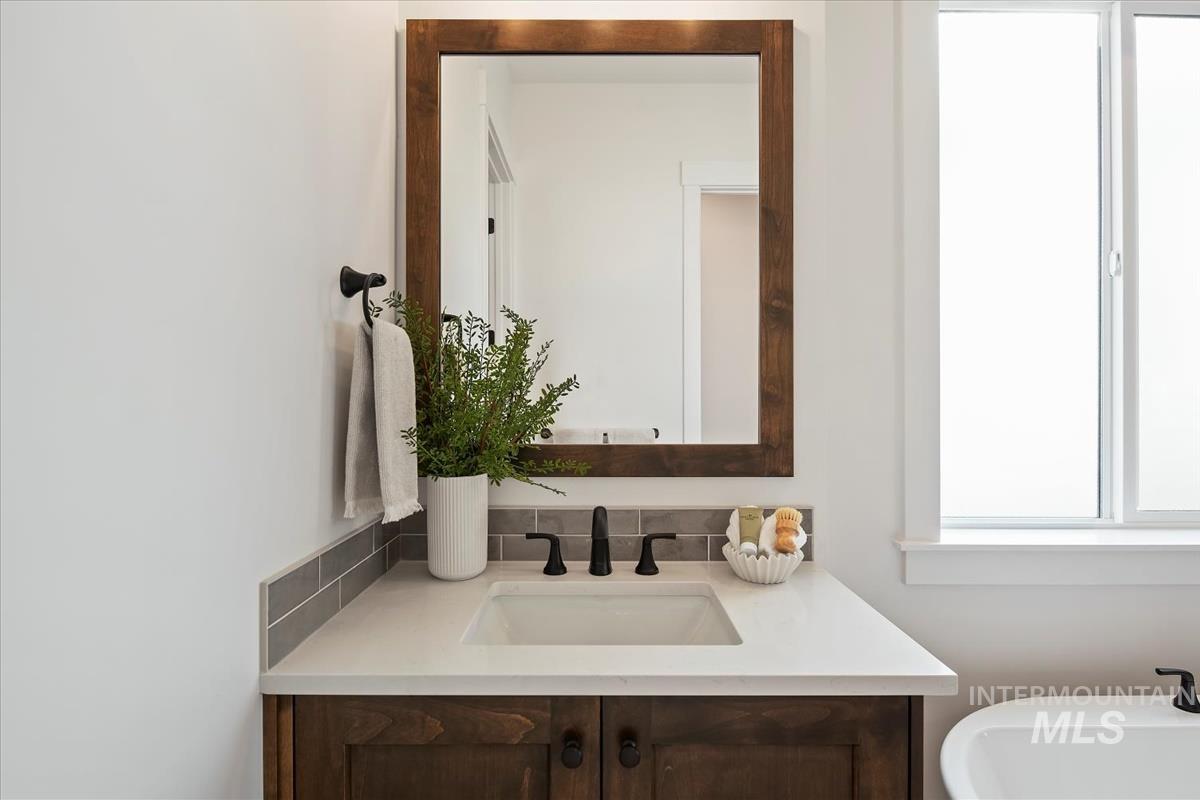
Bathroom vanity with a dark wood-framed mirror, white countertop, and bright window.
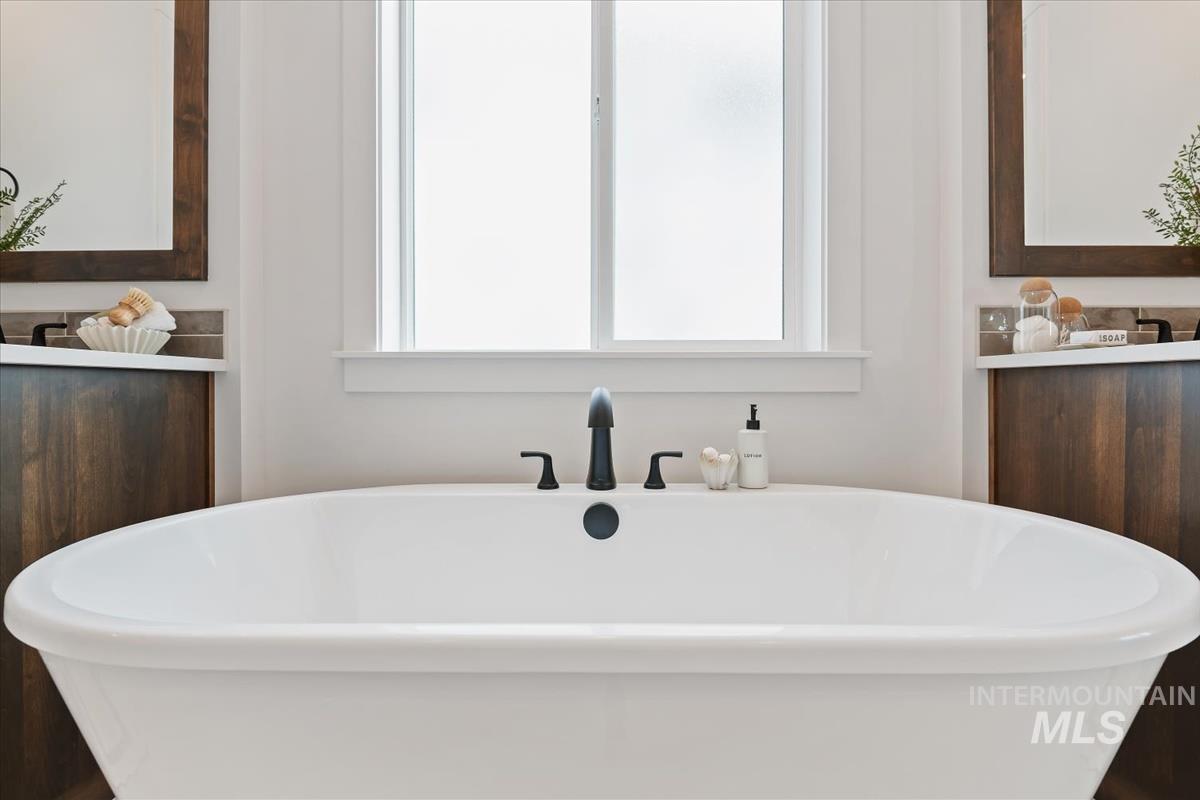
Freestanding white bathtub beneath a large window, with black fixtures and dark wood cabinetry.
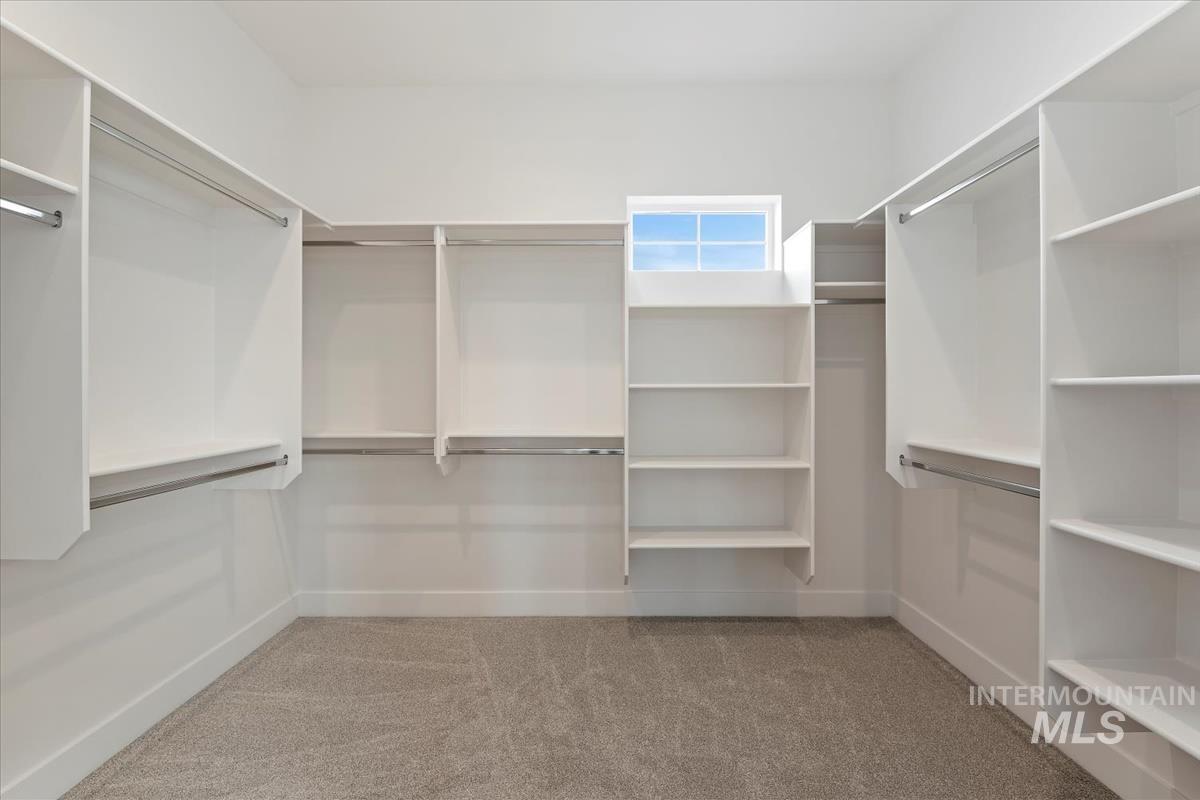
Walk-in closet with white built-in shelving, hanging rods, and a small window.
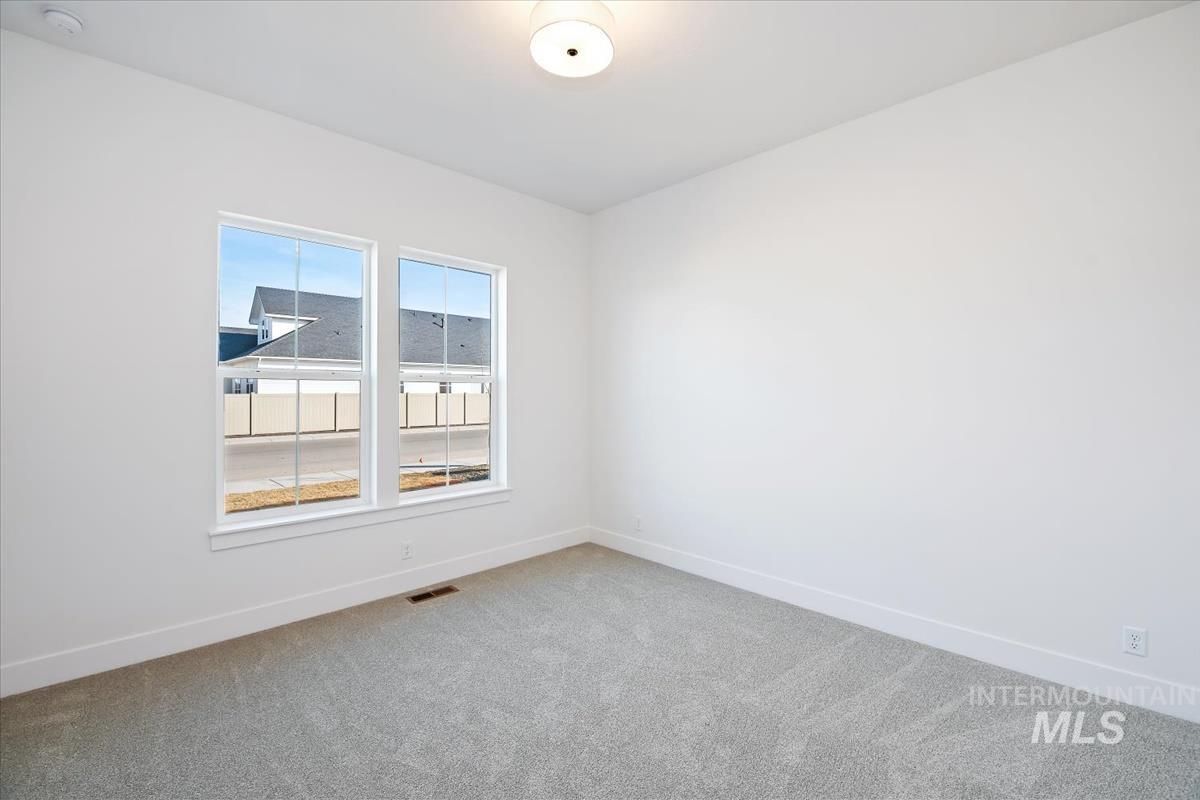
Empty carpeted room with two windows overlooking neighboring homes.
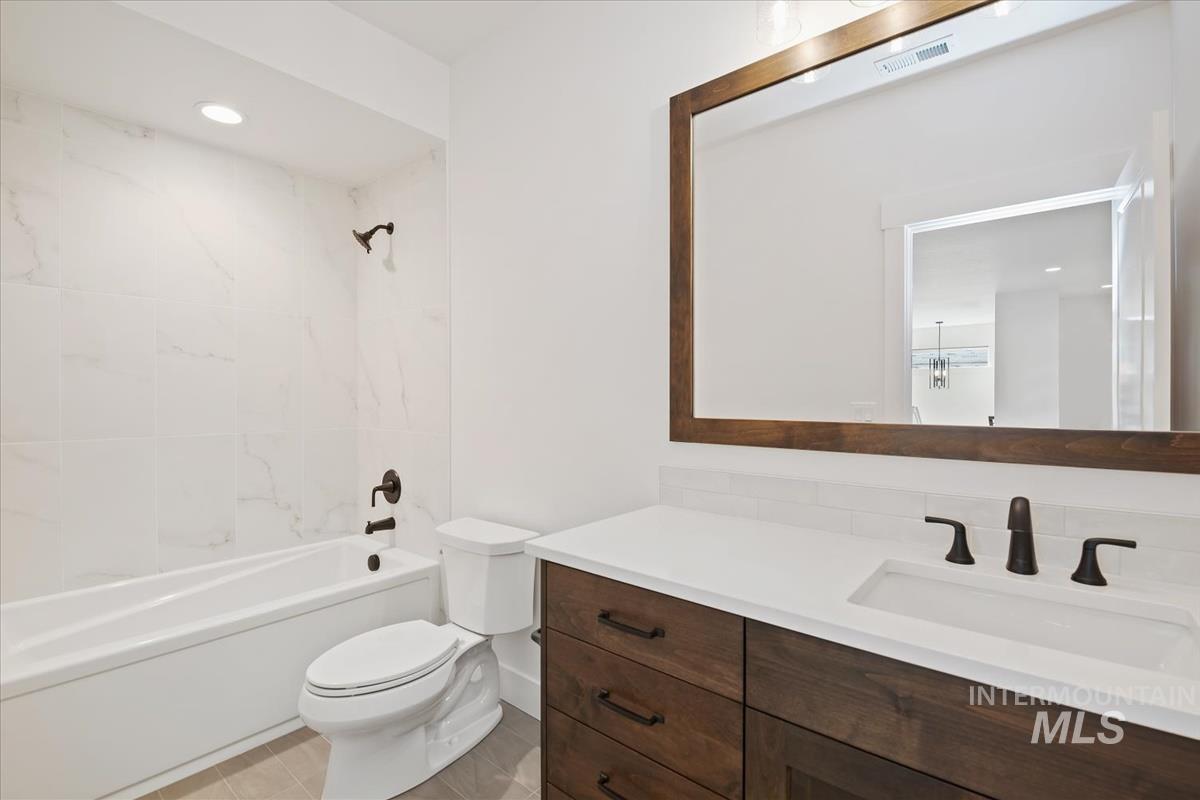
Bathroom with a white tub-shower, toilet, and dark wood vanity beneath a large framed mirror.
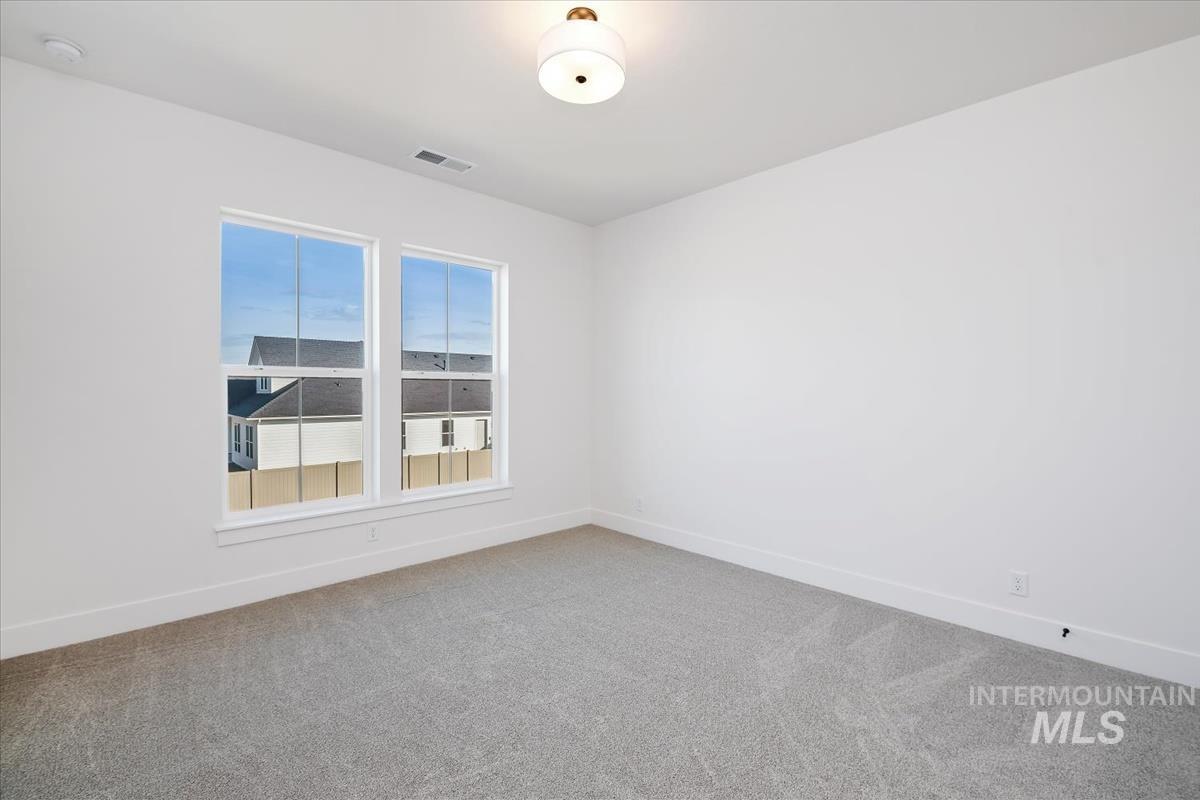
Empty carpeted room with two windows and a ceiling light.
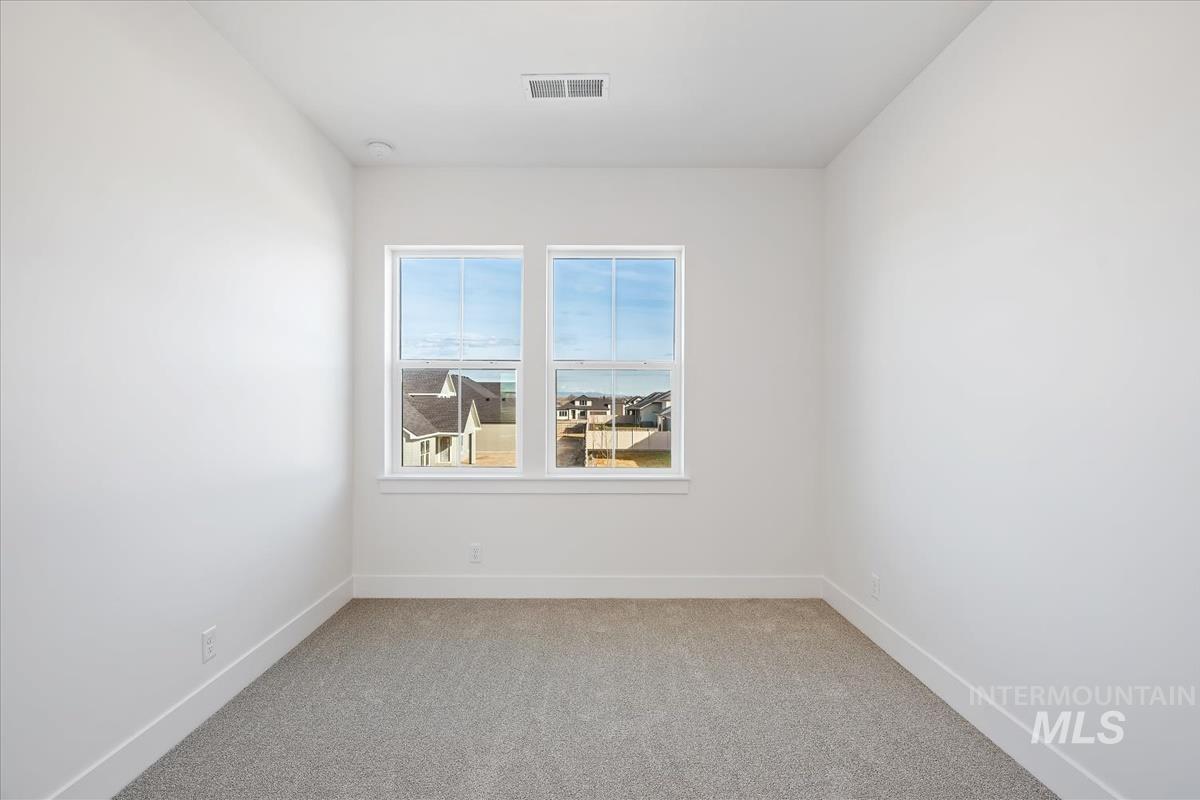
Empty carpeted room with two windows overlooking neighboring homes.
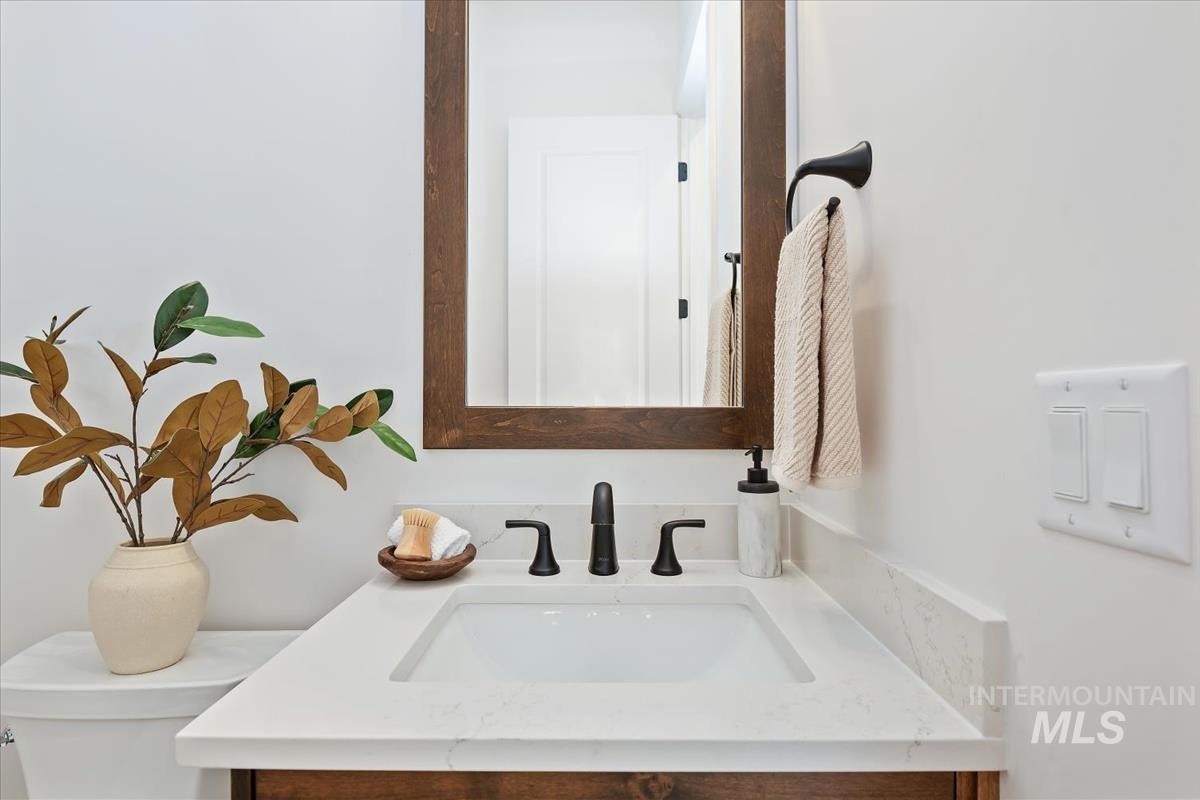
Bathroom vanity with a white countertop, matte black fixtures, and a dark wood-framed mirror.
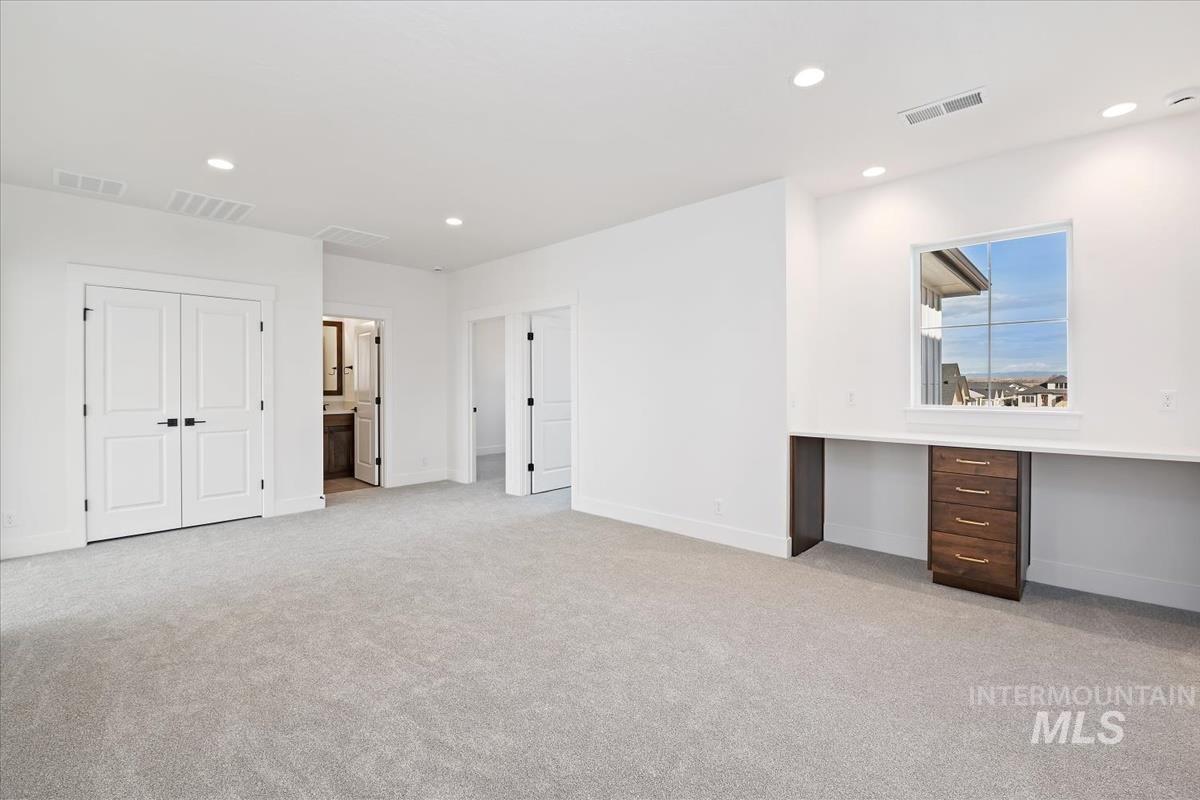
Carpeted bedroom with double closet doors and a built-in desk beneath the window.
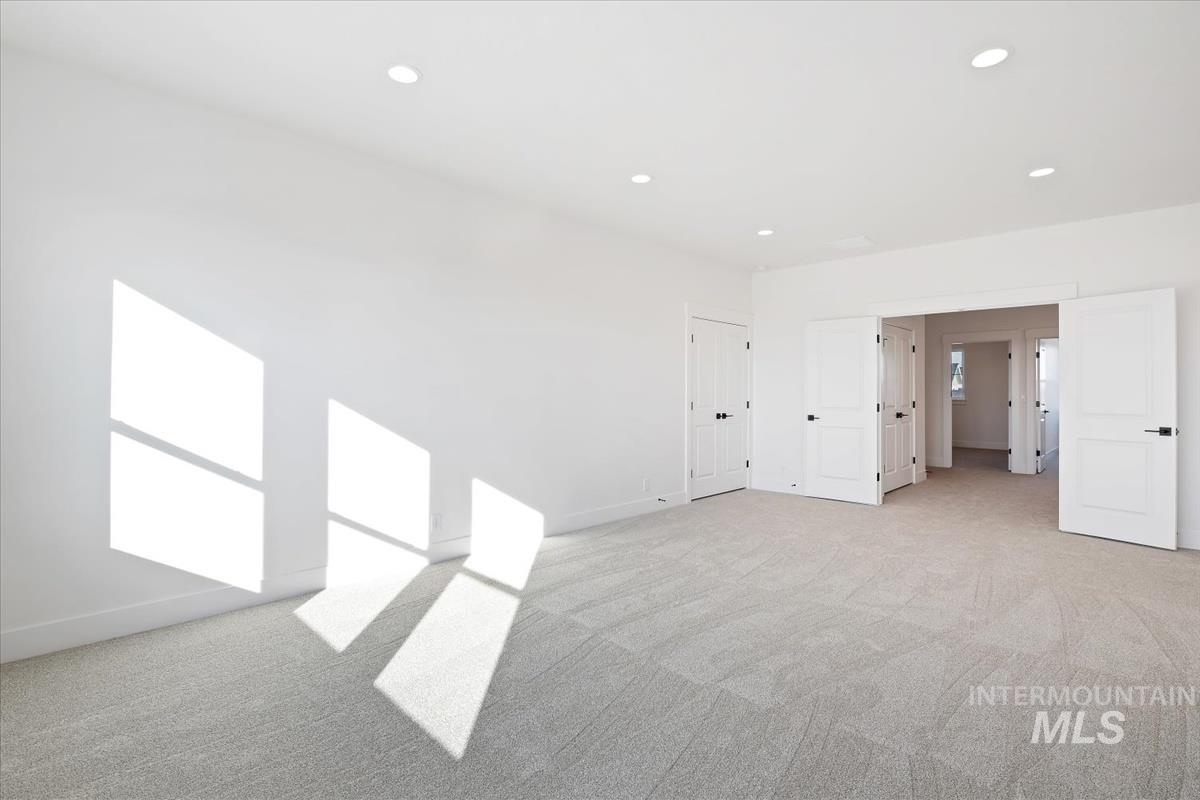
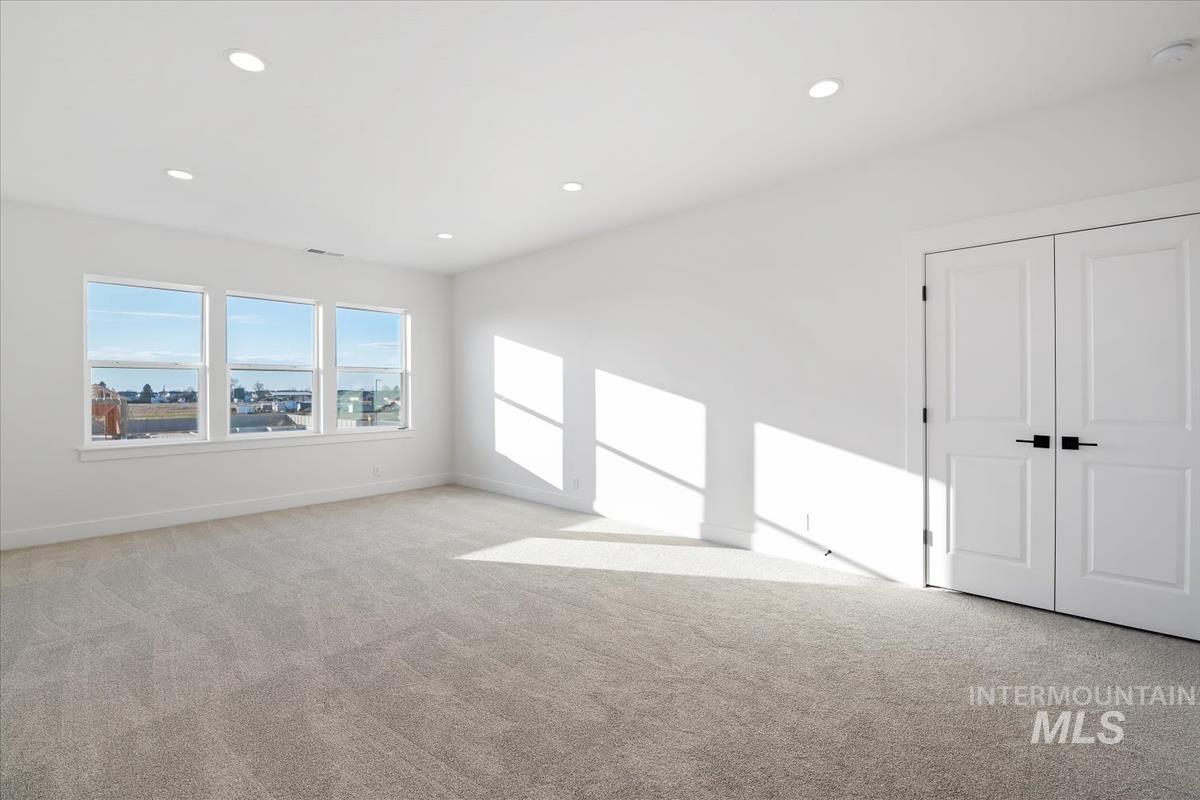
Empty carpeted room with recessed lights and sunlight streaming across the floor.
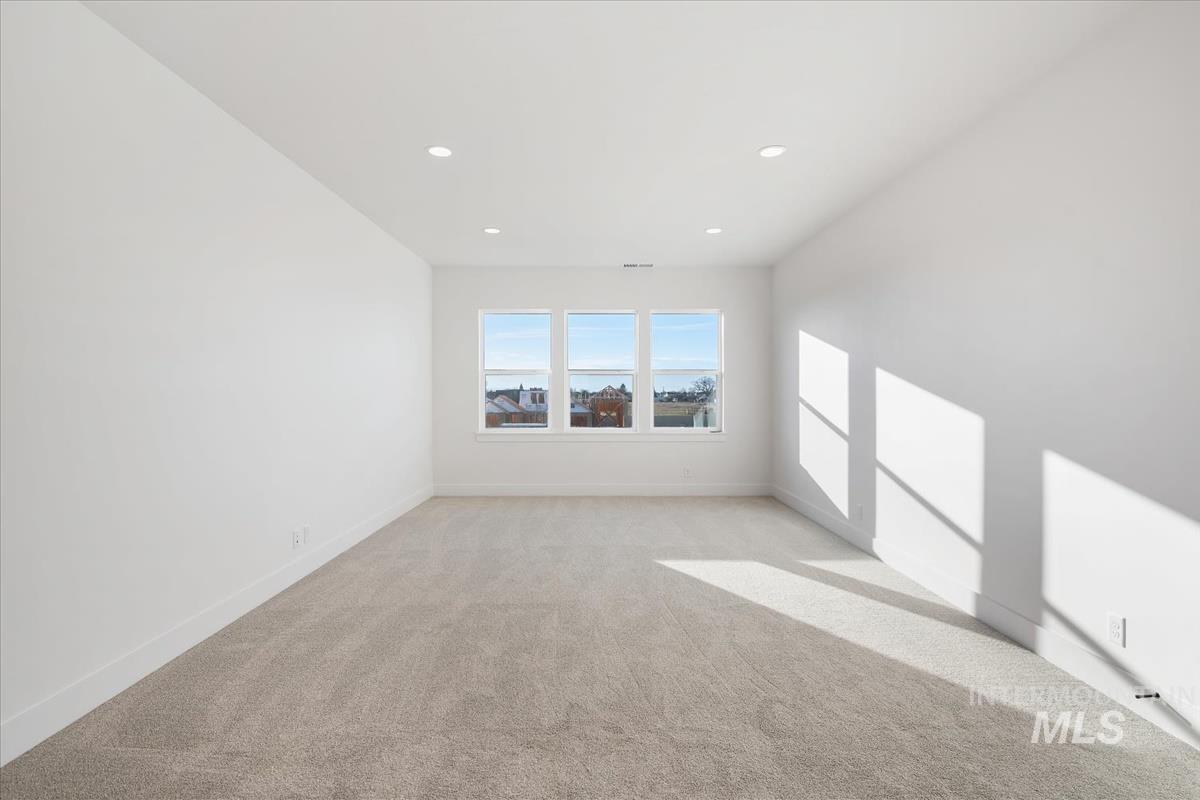
Empty carpeted room with three windows and sunlight casting bright patches across the floor.
Empty carpeted bedroom with three windows and double closet doors.
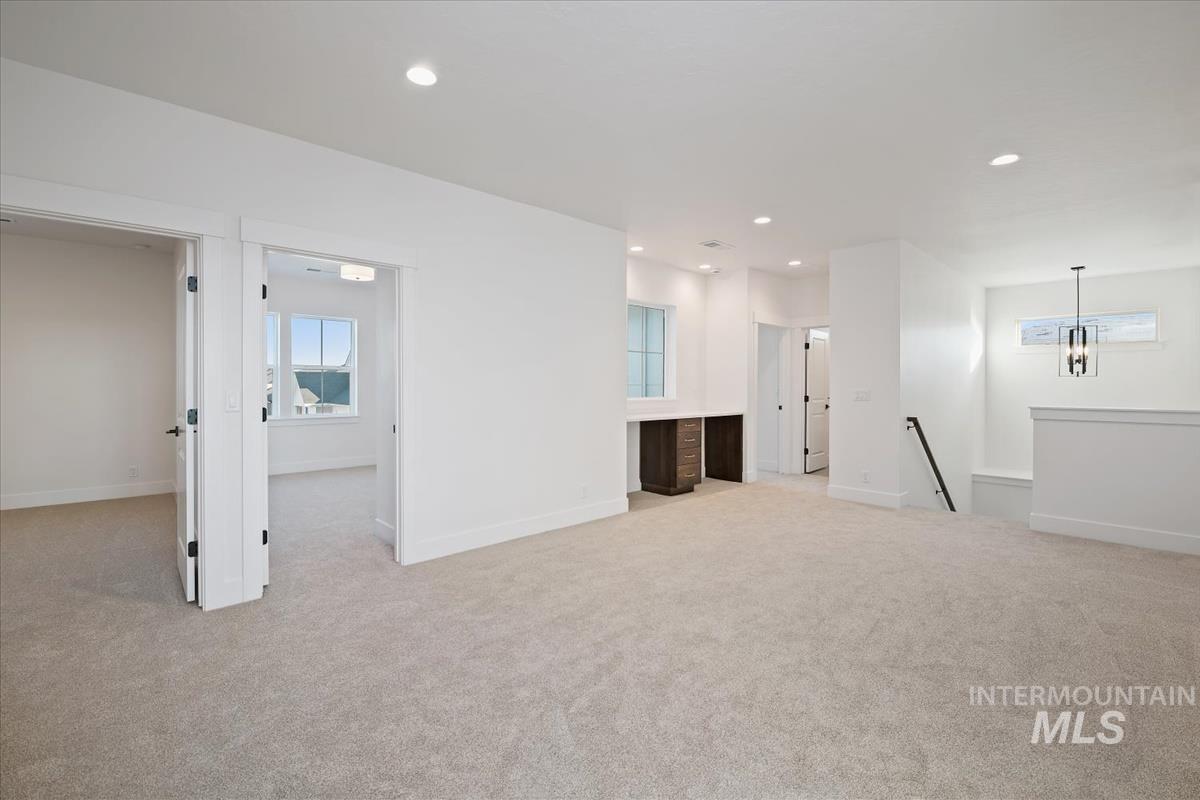
Carpeted upstairs bonus room with built-in desk, adjoining doorways, and stair railing.
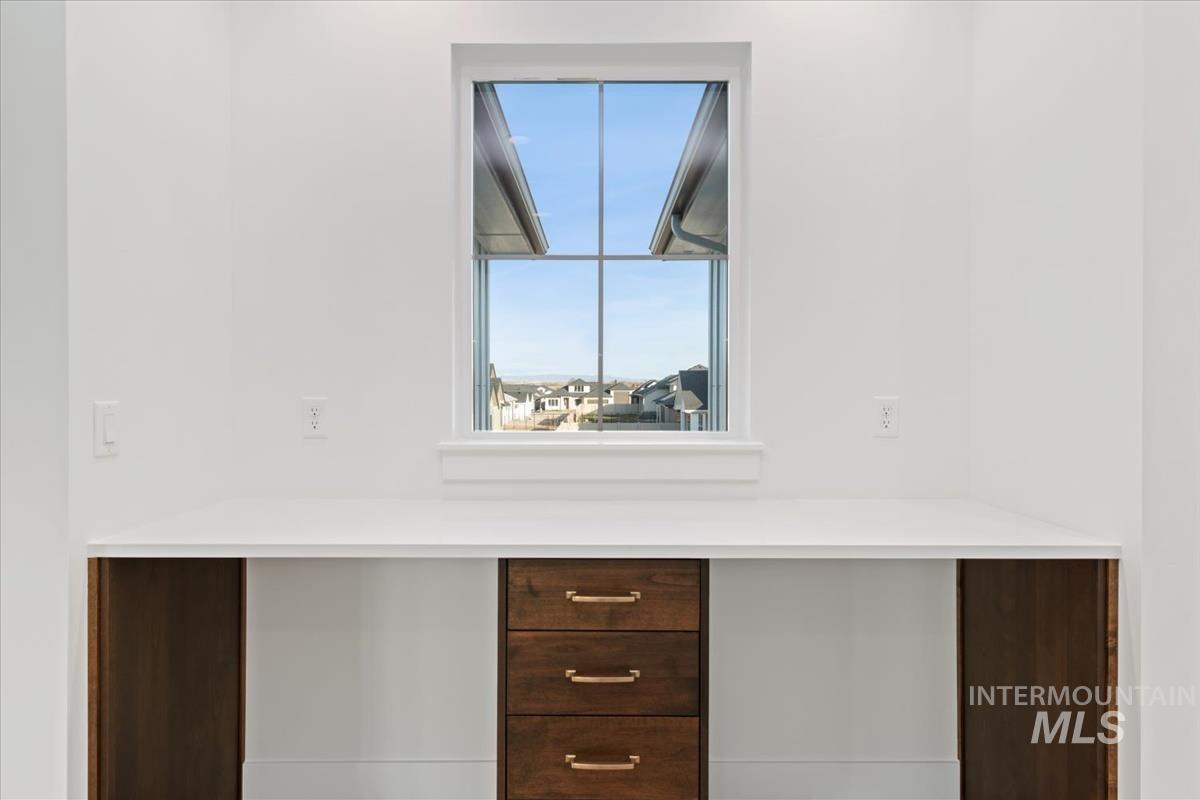
Built-in desk with dark wood drawers beneath a large window overlooking neighboring homes.
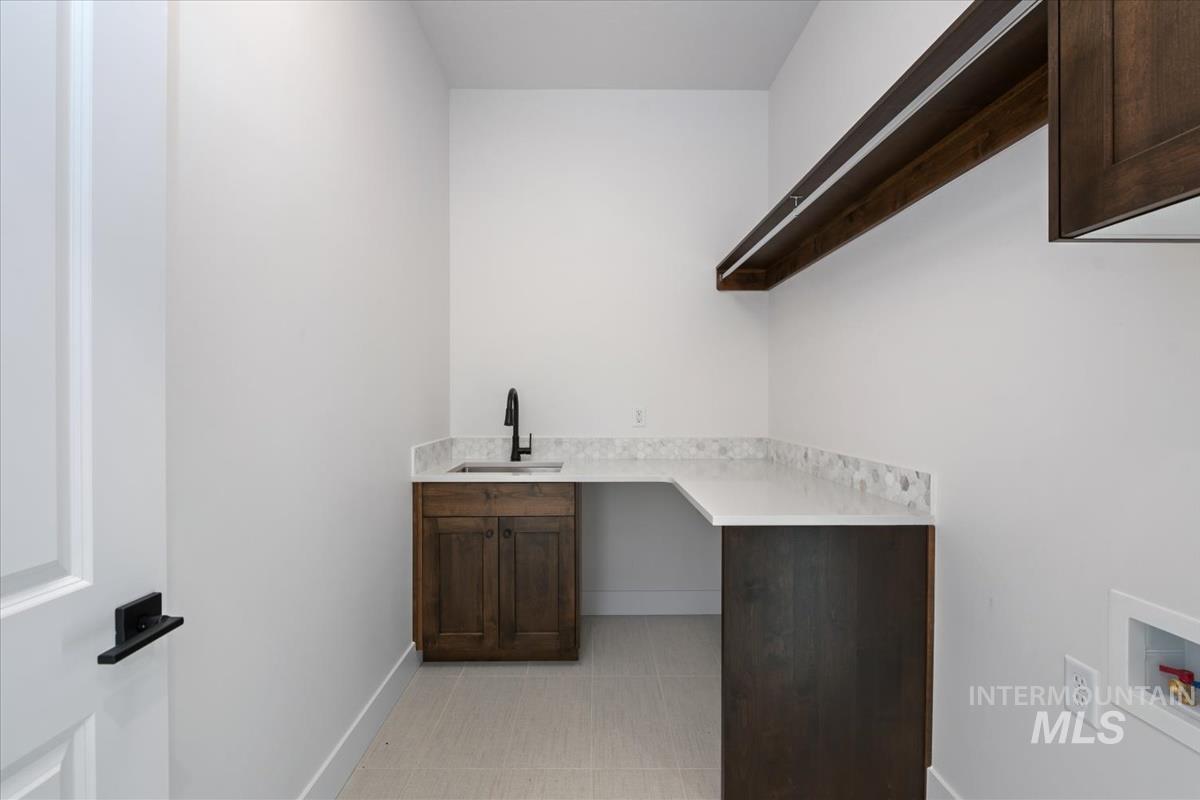
Utility room with a sink, L-shaped counter, and dark wood cabinets.
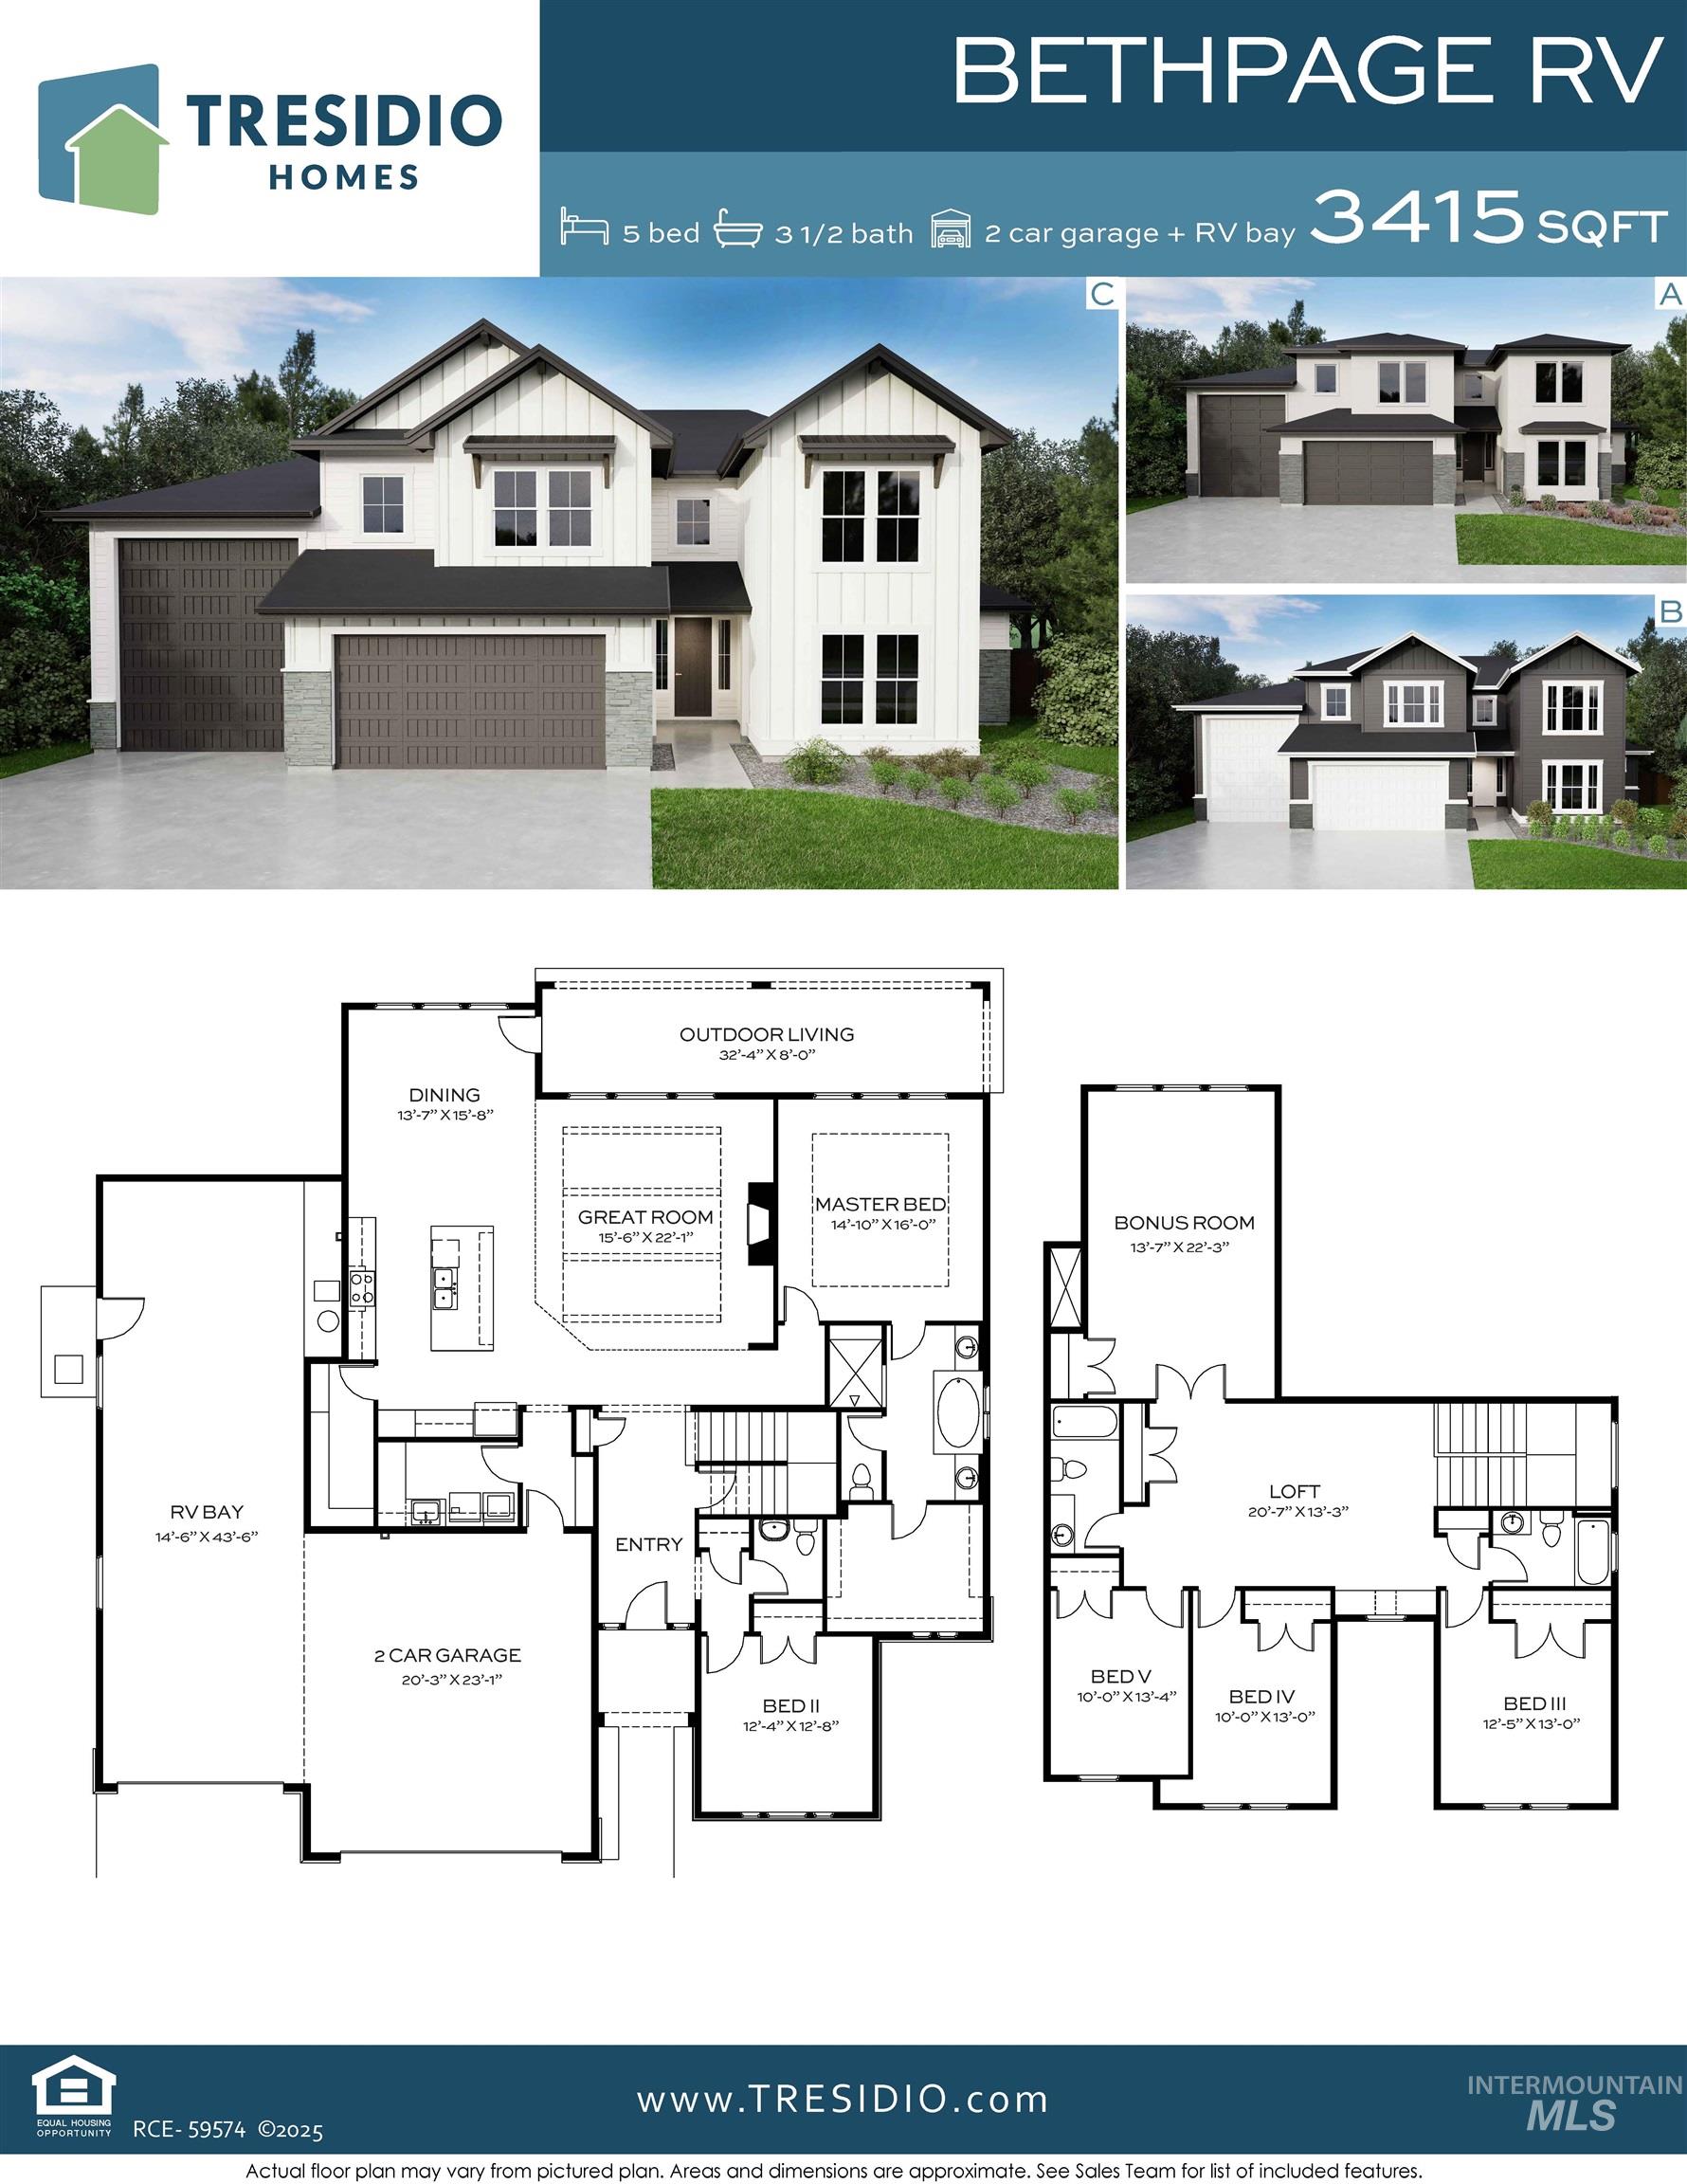
Bethpage RV home plan with exterior renderings and labeled floor plans.
SEE ALL PHOTOS
Two-story white home with dark roofs, stone accents, and a three-car garage.
Bright entry foyer with a glass-paneled front door, wood console table, and patterned runner.
Living room with a stone fireplace, tray ceiling, and neutral furnishings.
Living room with a stone fireplace, tray ceiling, and large windows overlooking the neighborhood.
Open living room and kitchen with a tray ceiling, white cabinetry, and wood floors.
Living room with stone fireplace, tray ceiling, dark ceiling fan, and staged seating.
Open-plan living room, dining area, and kitchen with a large island and bright windows.
Open kitchen and living area with a large island, stone fireplace, and dining space.
Bright open kitchen and dining area with a large island, pendant lights, and white cabinetry.
Bright kitchen with a large dark-wood island, white cabinetry, and two pendant lights.
Bright kitchen with white cabinetry, a large island, and pendant lights.
Kitchen with a wide gas cooktop, white cabinetry, and a beige tiled backsplash.
Open kitchen and living room with a quartz island, stone fireplace, and staircase.
Dining room with a wooden table, woven chairs, large windows, and a black chandelier.
Walk-in closet with white built-in shelving and wood flooring.
Staged bedroom with a white upholstered bed, tray ceiling, and three large windows.
Bedroom with a tray ceiling, black ceiling fan, and bright sitting area.
Staged bedroom with a tray ceiling, black ceiling fan, and three large windows.
Staged bedroom with an upholstered bed, neutral bedding, bedside dressers, and a ceiling fan.
Bright bathroom with a freestanding tub, dark wood vanity, glass shower, and bedroom beyond.
Bathroom with a freestanding tub, dark wood vanity, and walk-in closet.
Bathroom vanity with a dark wood-framed mirror, white countertop, and bright window.
Freestanding white bathtub beneath a large window, with black fixtures and dark wood cabinetry.
Walk-in closet with white built-in shelving, hanging rods, and a small window.
Empty carpeted room with two windows overlooking neighboring homes.
Bathroom with a white tub-shower, toilet, and dark wood vanity beneath a large framed mirror.
Empty carpeted room with two windows and a ceiling light.
Empty carpeted room with two windows overlooking neighboring homes.
Bathroom vanity with a white countertop, matte black fixtures, and a dark wood-framed mirror.
Carpeted bedroom with double closet doors and a built-in desk beneath the window.
Empty carpeted room with recessed lights and sunlight streaming across the floor.
Empty carpeted room with three windows and sunlight casting bright patches across the floor.
Empty carpeted bedroom with three windows and double closet doors.
Carpeted upstairs bonus room with built-in desk, adjoining doorways, and stair railing.
Built-in desk with dark wood drawers beneath a large window overlooking neighboring homes.
Utility room with a sink, L-shaped counter, and dark wood cabinets.
Bethpage RV home plan with exterior renderings and labeled floor plans.
Courtesy of Kent Davies, Homes of Idaho, 208-442-8500
For Sale

771 W Oak Springs Drive

771 W Oak Springs Drive, Meridian, ID 83642

$999,880
FINAL OPPORTUNITY! This is one of only two brand-new homes remaining in the neighborhood! Don't miss your chance to own a new home in this sought-after community. Welcome home to the Bethpage by Tresidio Homes, an impressive 3,415 sq. ft. home featuring 5 bedrooms, 3.5 baths, and a modified 4-car garage with a dedicated boat bay. Designed for those who want plenty of space without sacrificing style, the Bethpage offers an inviting open-concept layout where the great room, dining area, and designer kitchen come together as the heart of the home--perfect for entertaining, hosting holidays, or simply enjoying everyday life. The private primary suite provides a relaxing retreat, while four additional bedrooms offer exceptional flexibility for family, guests, a home office, or hobbies. The expanded garage with boat bay provides incredible space for vehicles, a boat, recreational gear, storage, or a workshop. Located in desirable Oakwood Estates in Southwest Meridian, residents enjoy maintained green spaces, a playground, and basketball court, along with convenient access to shopping, dining, entertainment, I-84, and Boise Airport. With generous living space, outstanding garage capacity, and the quality craftsmanship Tresidio Homes is known for, the Bethpage is designed to impress! Fencing and completed front and rear landscaping included!

11/22/2026 12:00PM - 3:00PM MST

5
beds

4
baths

3,415 Sq.Ft. LIVING AREA

9,583.2 Sq.Ft. lot

Kent Davies

Kent Davies

Features & Amenities

Interior

  • total bedrooms5
  • Total bathrooms4
  • Flooring Tile, Carpet, Engineered Wood Floors, Vinyl Sheet
  • Fireplace One, Gas, Insert
  • APPLIANCES Gas Water Heater, ENERGY STAR Qualified Water Heater, Tank Water Heater, Dishwasher, Disposal, Microwave, Gas Range
  • other interior Features Bath-Master, Bed-Master Main Level, Great Room, Rec/Bonus, Double Vanity, Walk-In Closet(s), Loft, Walk In Shower, Pantry, Kitchen Island, Quartz Counters

Area & Lot

  • Status For Sale
  • OPEN HOUSE

    11/22/2026 12:00PM - 3:00PM MST

  • Living Area3,415 Sq.Ft.
  • Total Area3,415 Sq.Ft.
  • Lot Area9,583.2 Sq.Ft.
  • MLS® ID99004842
  • TypeResidential
  • YEAR BUILT2026
  • NeighborhoodMeridian
  • Elementary SchoolMary McPherson
  • Middle SchoolVictory
  • High SchoolMeridian
  • School DistrictWest Ada School District

Exterior

  • STORIES2
  • Garage Space4.0
  • water SourceCity Service
  • utilitiesSewer Connected
  • PoolCommunity, In Ground, Pool
  • roofComposition, Architectural Style
  • lot featuresStandard Lot 6000-9999 SF, Garden, Sidewalks, Cul-De-Sac, Auto Sprinkler System, Drip Sprinkler System, Full Sprinkler System, Pressurized Irrigation Sprinkler System
  • parkingRV/Boat, Attached, RV Access/Parking, Finished Driveway
  • HEAT TYPEForced Air, Natural Gas
  • AIR CONDITIONINGCentral Air
  • SubstructureCrawl Space

Financial

  • Sales Price$999,880
  • HOA $153/3 mos
Bright entry foyer with a glass-paneled front door, wood console table, and patterned runner.

Schedule a Showing

I would love to show you our beautiful property. Please select your preferred date and time below. Kent will be in touch shortly to confirm your appointment.

Schedule a Showing

I would love to show you our beautiful property. Please select your preferred date and time below. Kent will be in touch shortly to confirm your appointment.

Thank you for your interest in 771 W Oak Springs Drive, Meridian, ID 83642. We are reviewing your request and will be in touch shortly!

Mortgage Calculator

Estimate your monthly mortgage payment, including the principal and interest, property taxes, and HOA. Adjust the values to generate a more accurate rate.

All estimates are provided for informational purposes only. Actual amounts may vary.
$0,000 Your Payment 20 15 65
$0,000 Your Payment

Meridian

Meridian is one of the fastest-growing cities in Idaho and a top destination for families.

Explore

Planning a Move to Idaho? Talk to a Local Pro

Get assistance in determining current property value, crafting a competitive offer, writing and negotiating a contract, and much more. Contact Kent Today.

Follow Me on Instagram